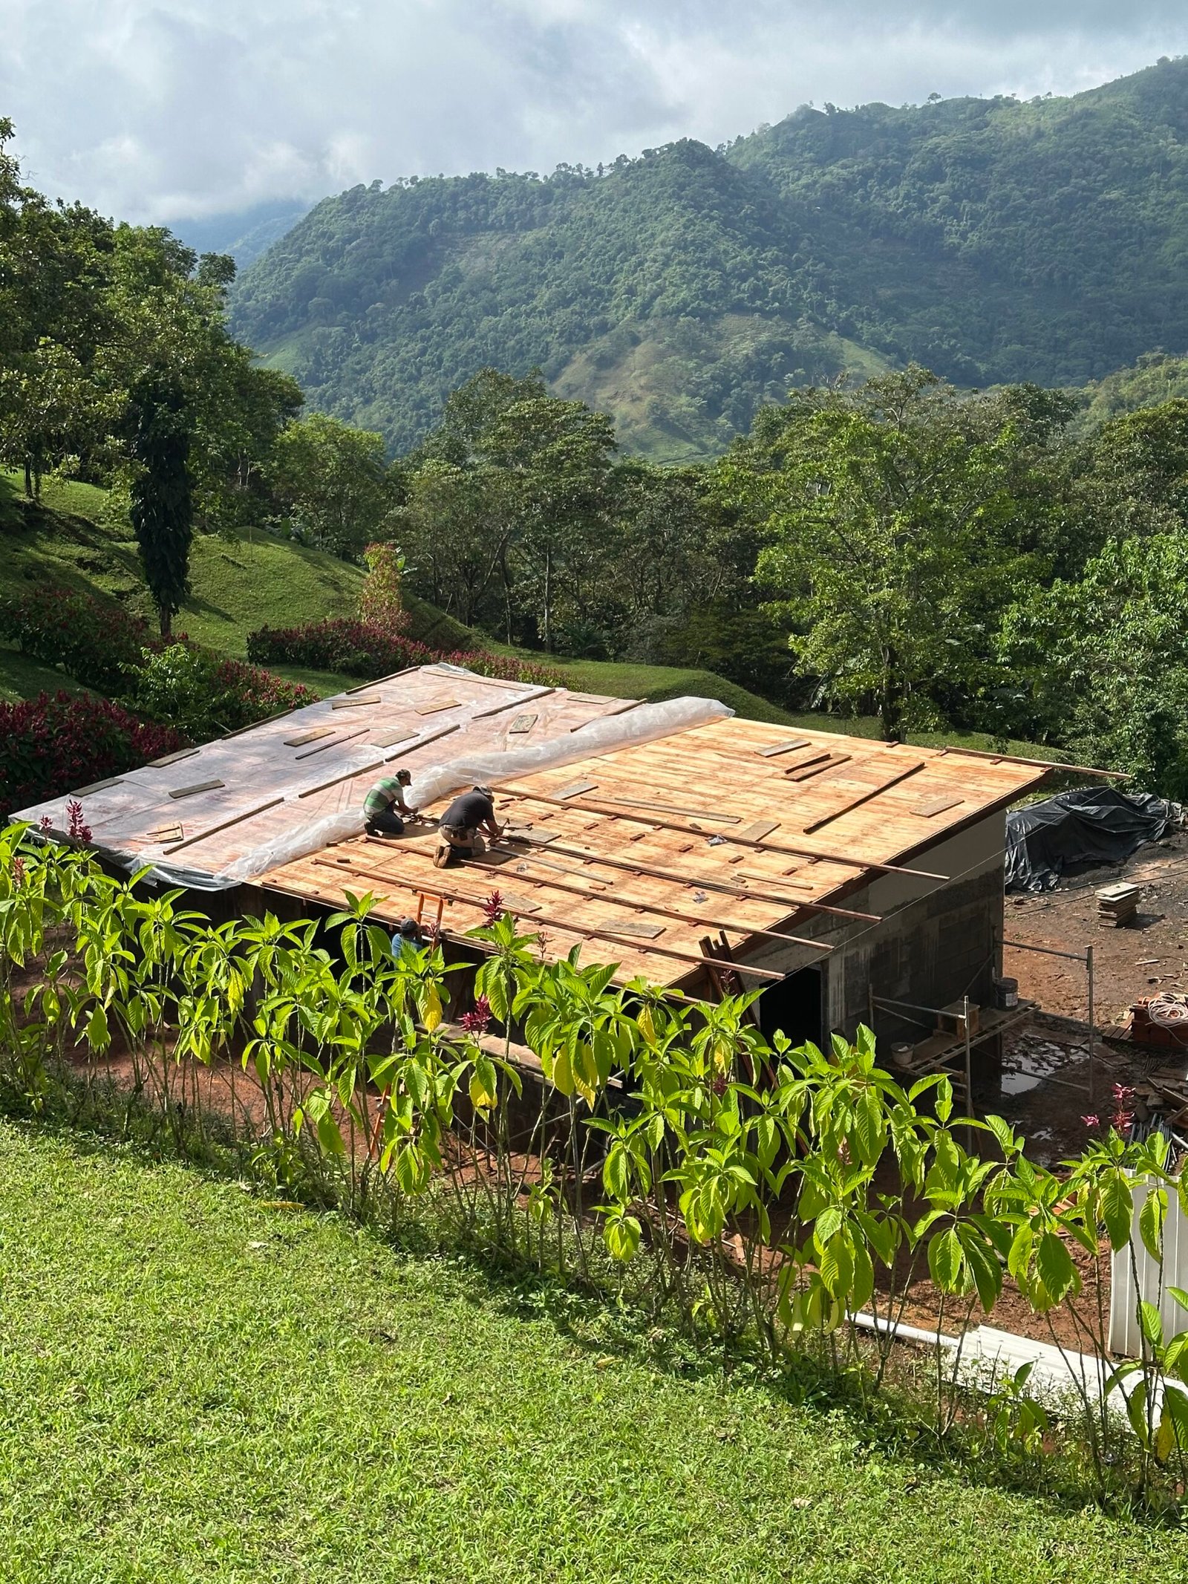
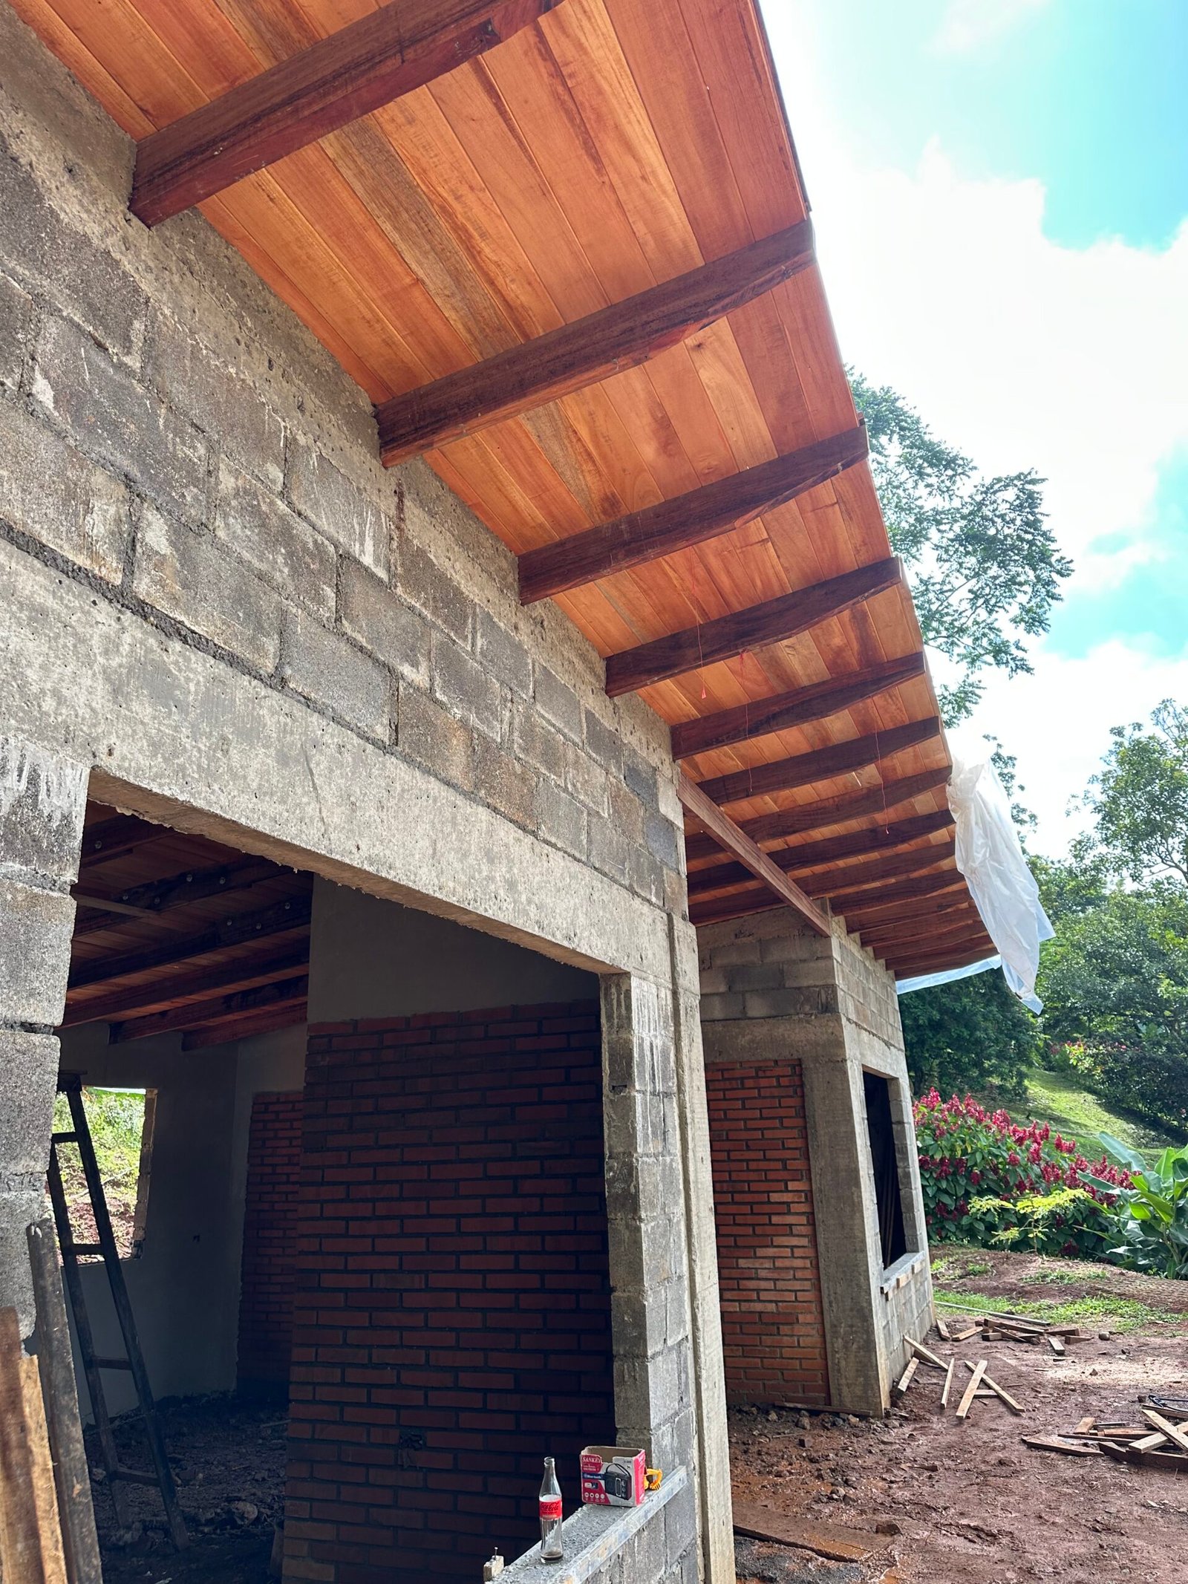
The cedar ceiling is going up on my house in Puriscal. There are still bare block walls, unfinished openings, and plenty of work ahead, but the wood already changes how the place feels. These are two photographs from this stage: one from above, looking across the roof toward the mountains, and another from underneath, where you can see the cedar and the darker pilón rafters together.
I spent quite a lot of time thinking about this roof. Some of those decisions were about appearance, others about price, the materials I could find, and what it would take to build and maintain it.
One question kept coming back: which part of the roof would I actually experience every day?
The roof I’ll live under
Inside the house, I’ll be looking up at the ceiling and its structure. That mattered to me. I’ve used pilón and cedar in previous houses, and I like the combination of their colors. I wanted to see those materials and the way they were put together.
The top of the roof has a different presence. I chose a single slope, and from most places on the lot, the metal sheeting will barely be visible. You see the house from the front or the side, with the wood underneath the overhangs. The upper surface is more visible from neighboring lots or when approaching from farther away behind the house.
That helped me decide where to put my attention and money. The shape of the roof, its position on the land, and the materials all went together.
Choosing the wood
For the wood, I’m working with local suppliers I’ve built relationships with. They source timber from Limón through their own relationships with people there. I’m buying through that network, which is a different process from ordering kiln-dried lumber from a supplier in San José.
It also means accepting some things about the material. The pilón we’re using is green: it hasn’t fully dried. In my experience, dry pilón becomes extremely hard to work with, even when driving a nail. Working with it green has practical advantages, and buying this way has helped with the price.
But it can move as it dries. Pieces may twist or change shape. There are things you can do to try to limit that movement, but you can’t control it completely. That is part of the choice I’m making, based on my experience with this wood in other houses. I like working with it, and I accept that it comes with those considerations.
The metal roof above it
Above the timber and ceiling, I chose fiberglass insulation and white metal roofing. I cared about this part too. I paid extra for 24-gauge sheeting, thicker than the 26-gauge options I was commonly finding, and sourced it from a company that could supply it.
White wasn’t necessarily my first choice aesthetically. I chose it with heat reflection in mind. With the metal profiles available to me, I didn’t find an option that felt perfect in every respect anyway.
Some profiles I preferred had more of a standing-seam appearance, with concealed fixings. But the suppliers I spoke with required orders of at least 200 square meters for those options. My roof is around 110 square meters, including the overhangs. Something can look right and still be difficult to buy in the quantity your project needs.
I also thought about ceramic tiles over metal roofing. There are houses around me built that way, and I’m glad there are: I enjoy how they look. For my own house, though, I considered the additional cost and the work involved in the systems I was looking at. Fixing the tiles would introduce penetrations through the metal, and getting to the sheeting for a repair would mean removing tiles first. I preferred keeping access simpler on this project.
Where the budget landed
My rough estimate for the roof materials is around US$10,000. That includes the structure, cedar ceiling, fiberglass insulation, and metal sheeting over approximately 110 square meters. It’s a materials estimate, with labor separate, and I’ll have a clearer total once everything is accounted for. For what I wanted this roof to bring to the house, it felt like a reasonable balance.
These choices took shape together: the wood I knew and liked, the suppliers I could work with, the quantities available, the budget, and the parts of the house I’d spend my time looking at.
Now the ceiling is going up, those decisions are becoming something I can stand underneath. The house is still a construction site, but the combination of wood, light, and the green around it is already there.