Selected projects
Homes shaped by their people, their setting, and the way they are built.
These projects follow the work from early construction through the details that give each home its character. All three were built in the hills of Puriscal, Costa Rica.
Project 01
Round-Window Home, Puriscal
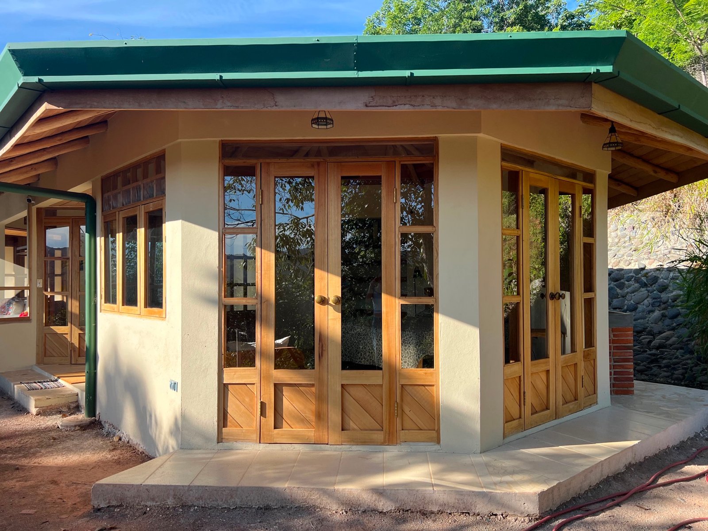
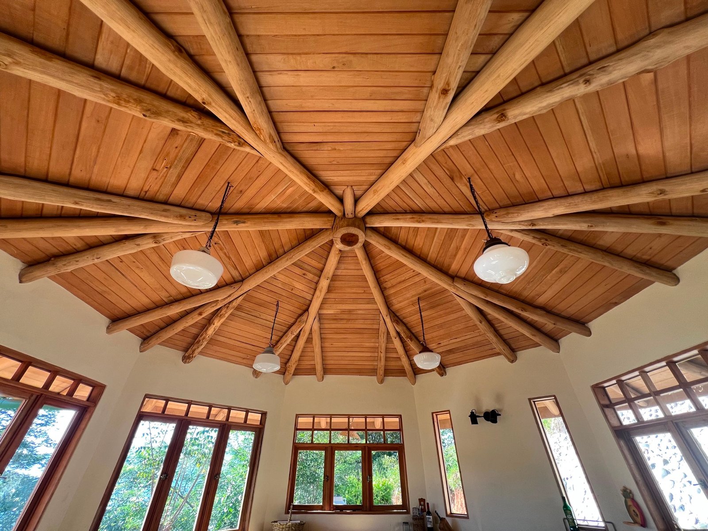
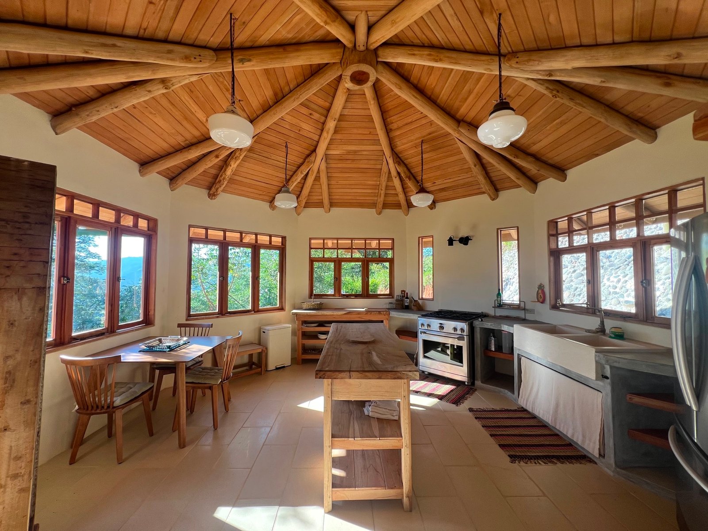
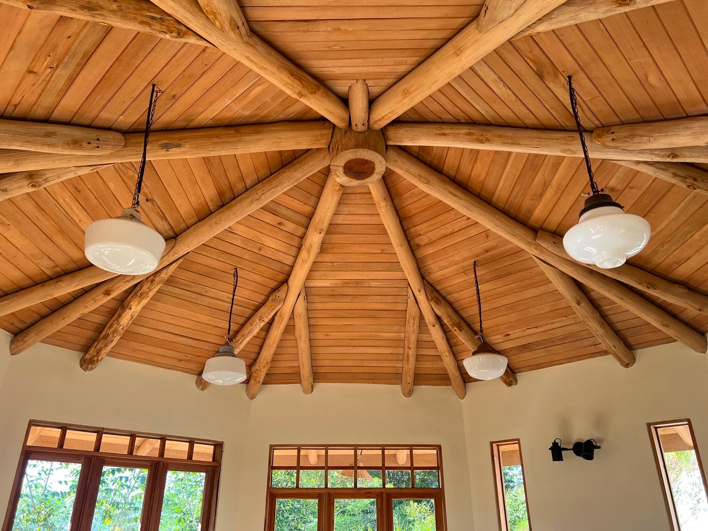
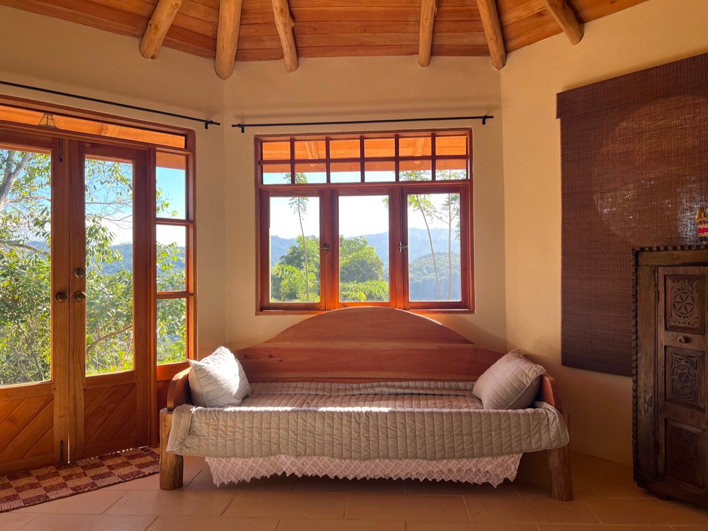
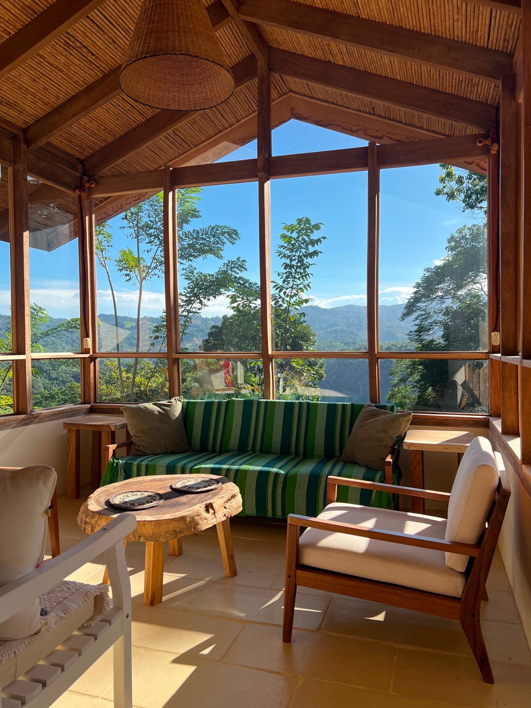
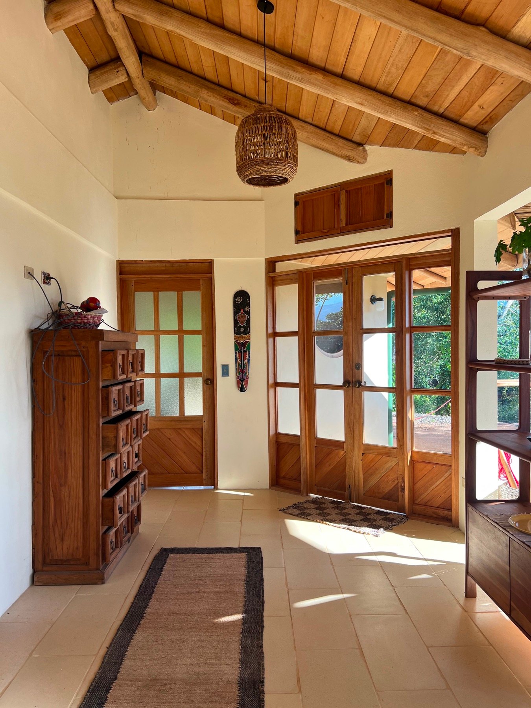
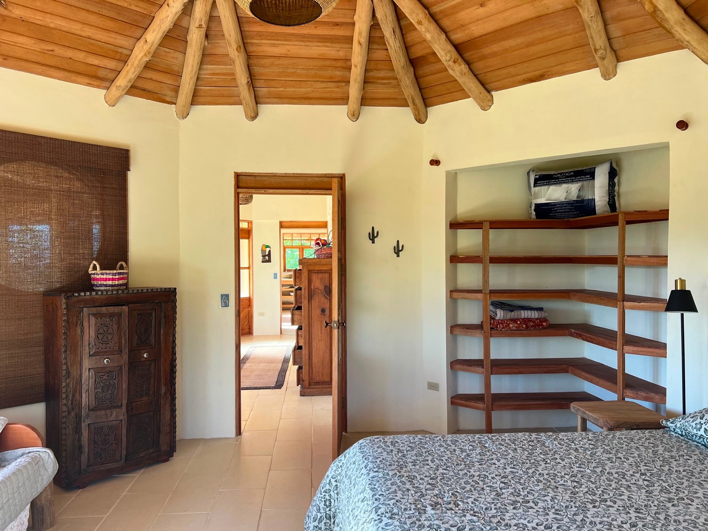
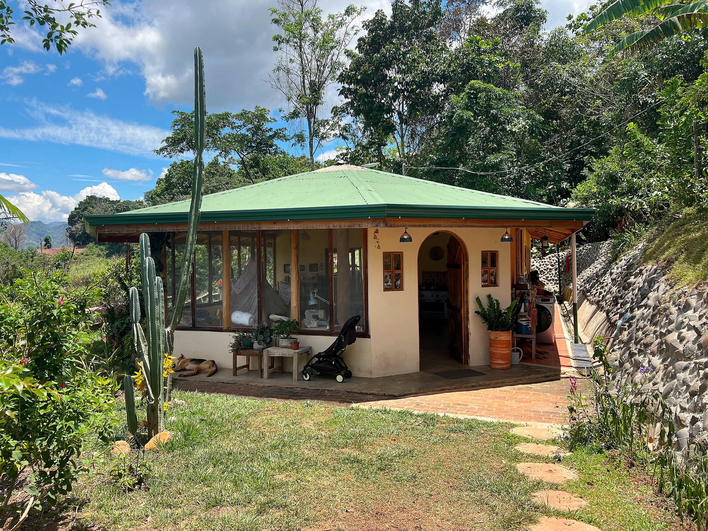
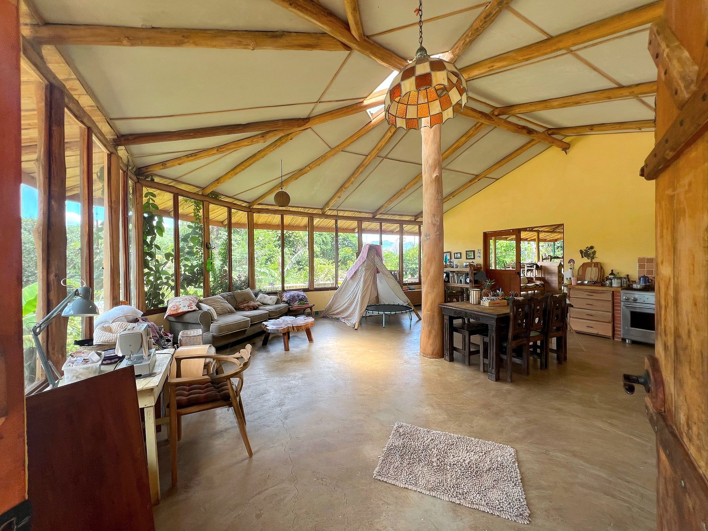
A completed hillside home organized around a radial timber roof, circular openings, handmade doors and windows, and rooms shaped by natural light and views into the surrounding forest.
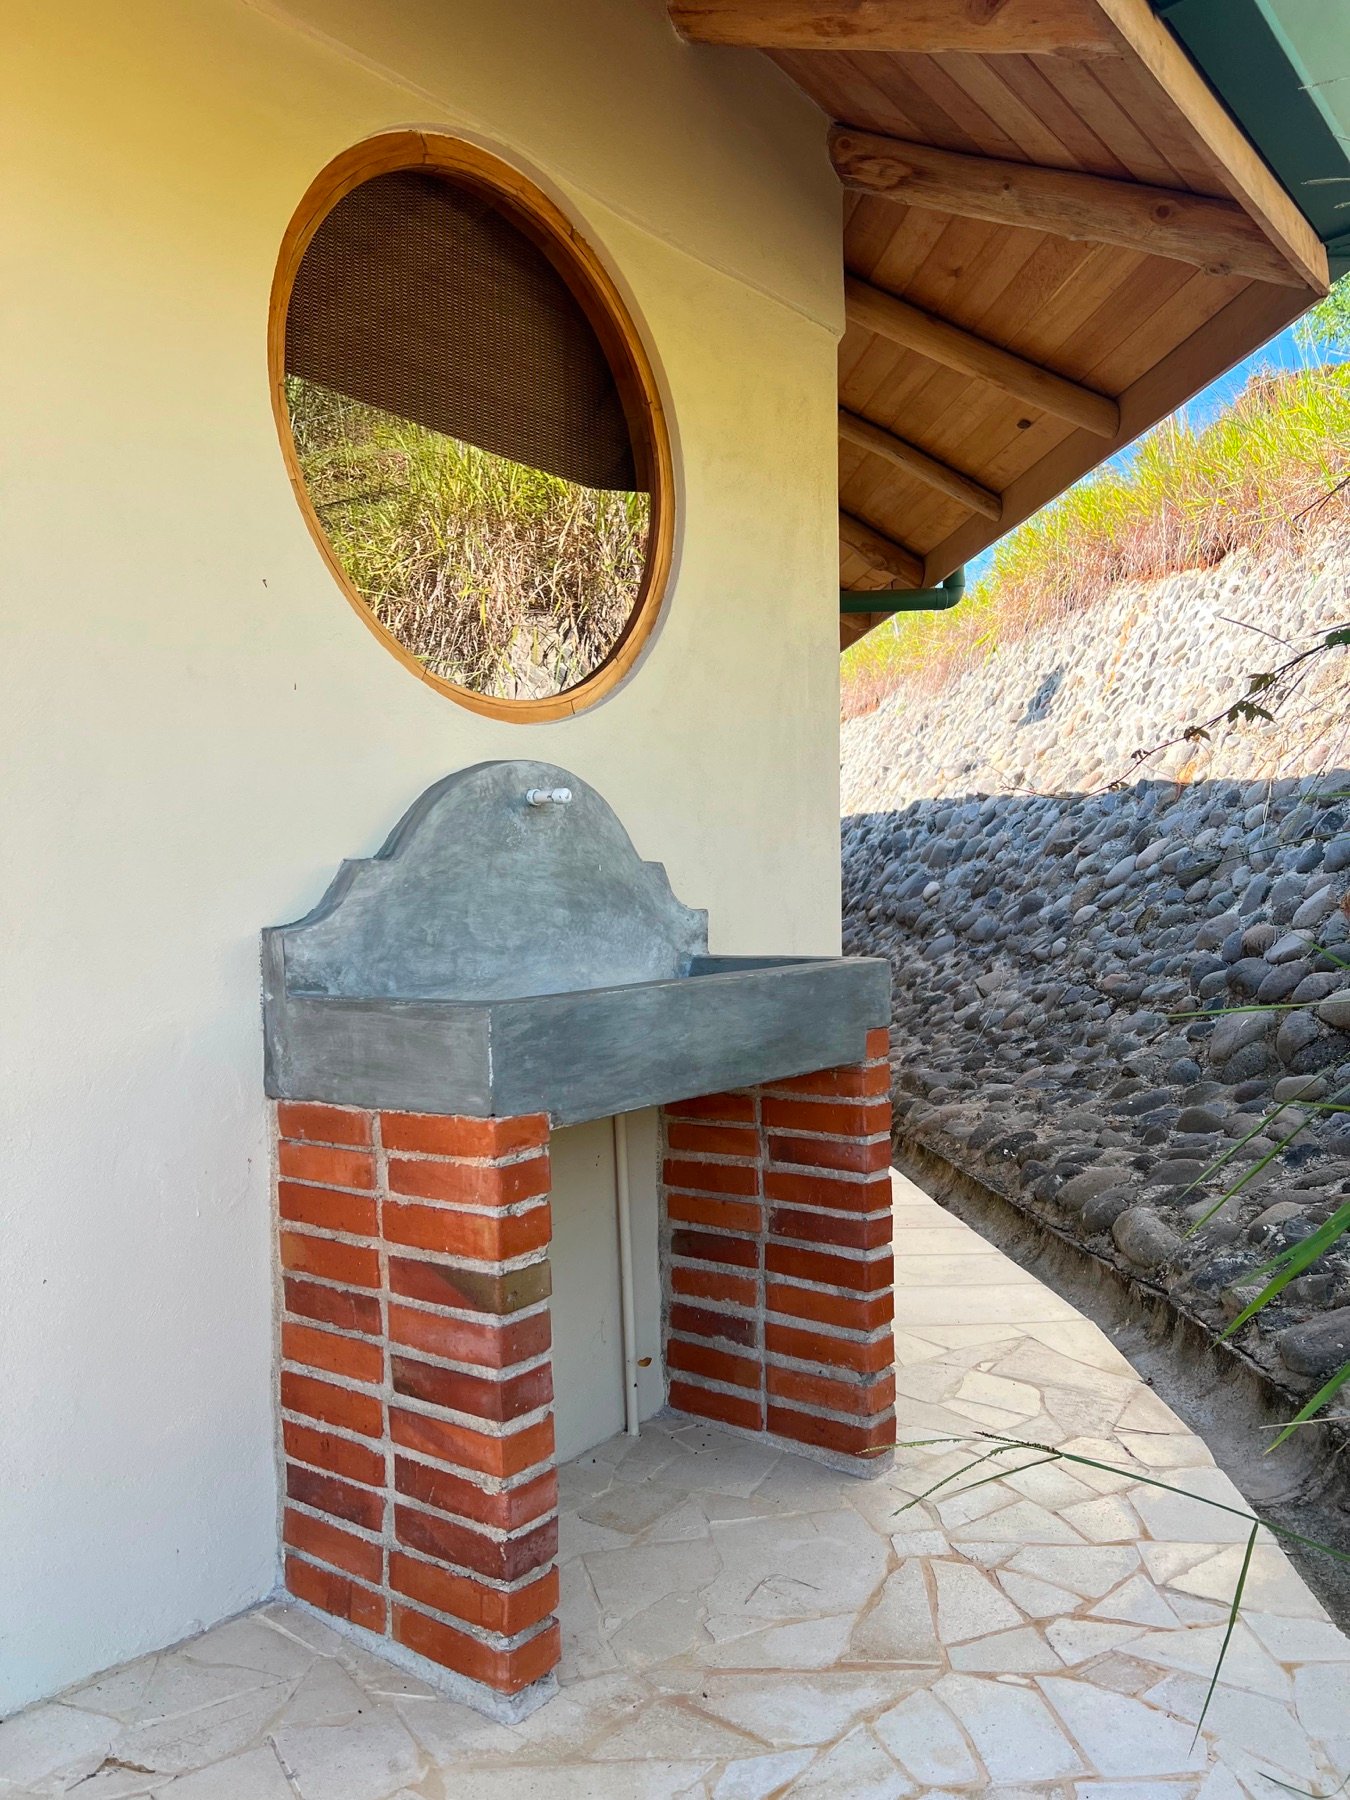
The construction
The finished rooms keep the structure visible.
The construction photographs show how the masonry shell, circular openings, round timbers, and roof boarding were brought together by hand.
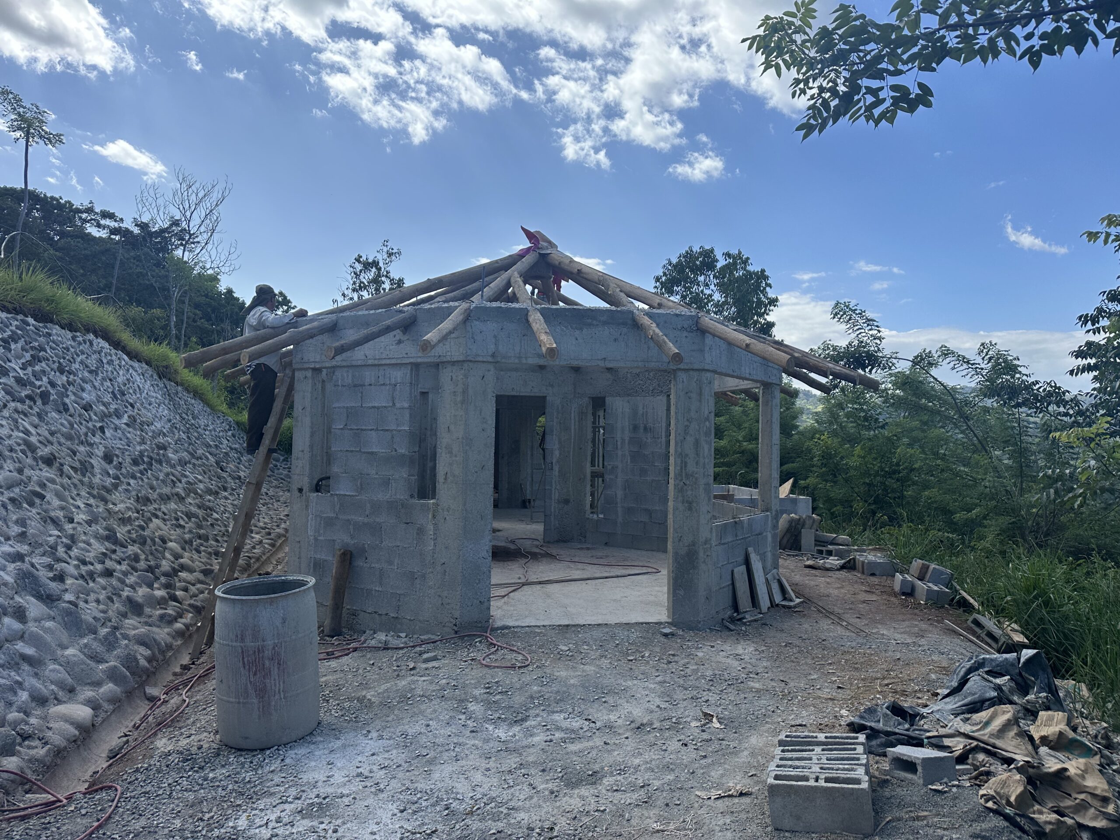
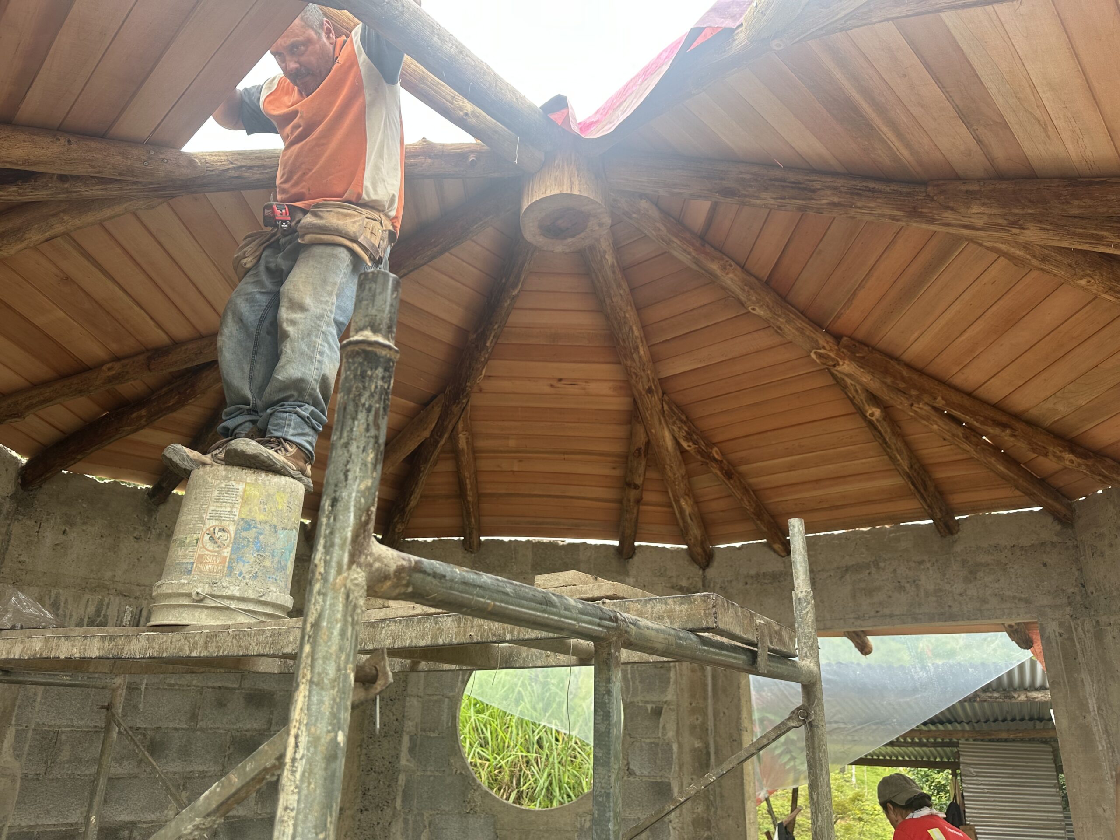
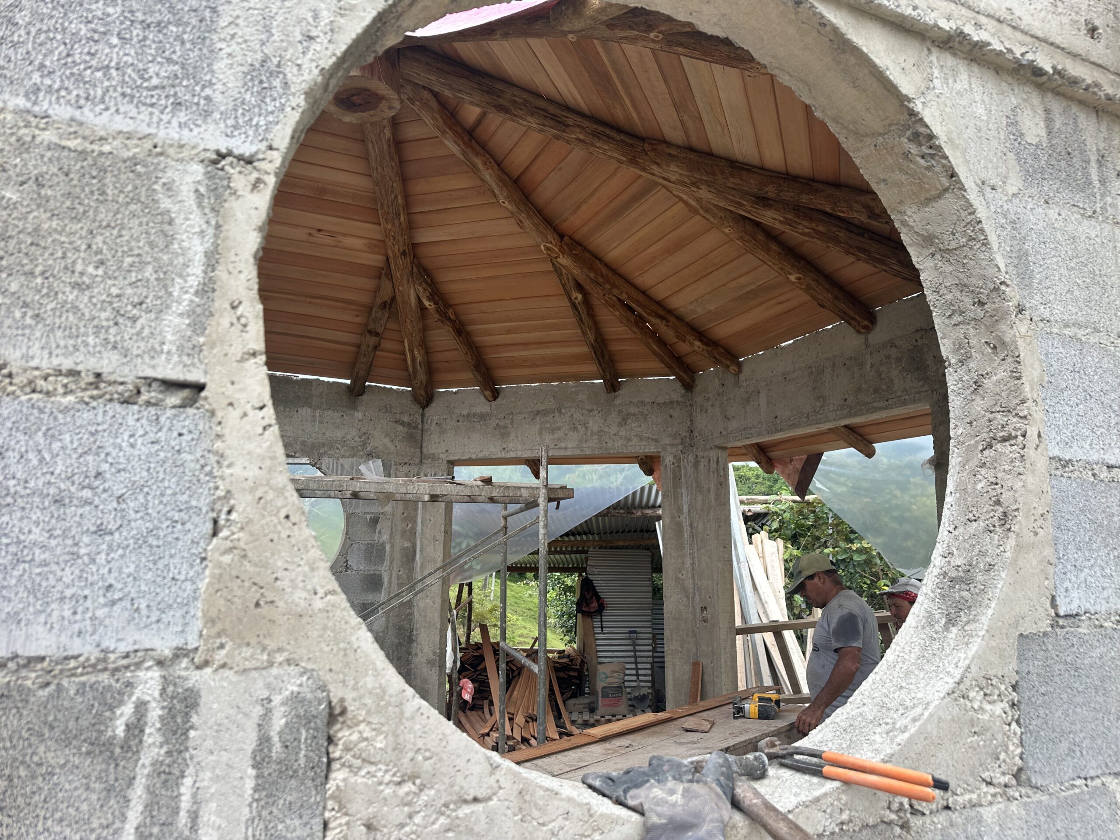
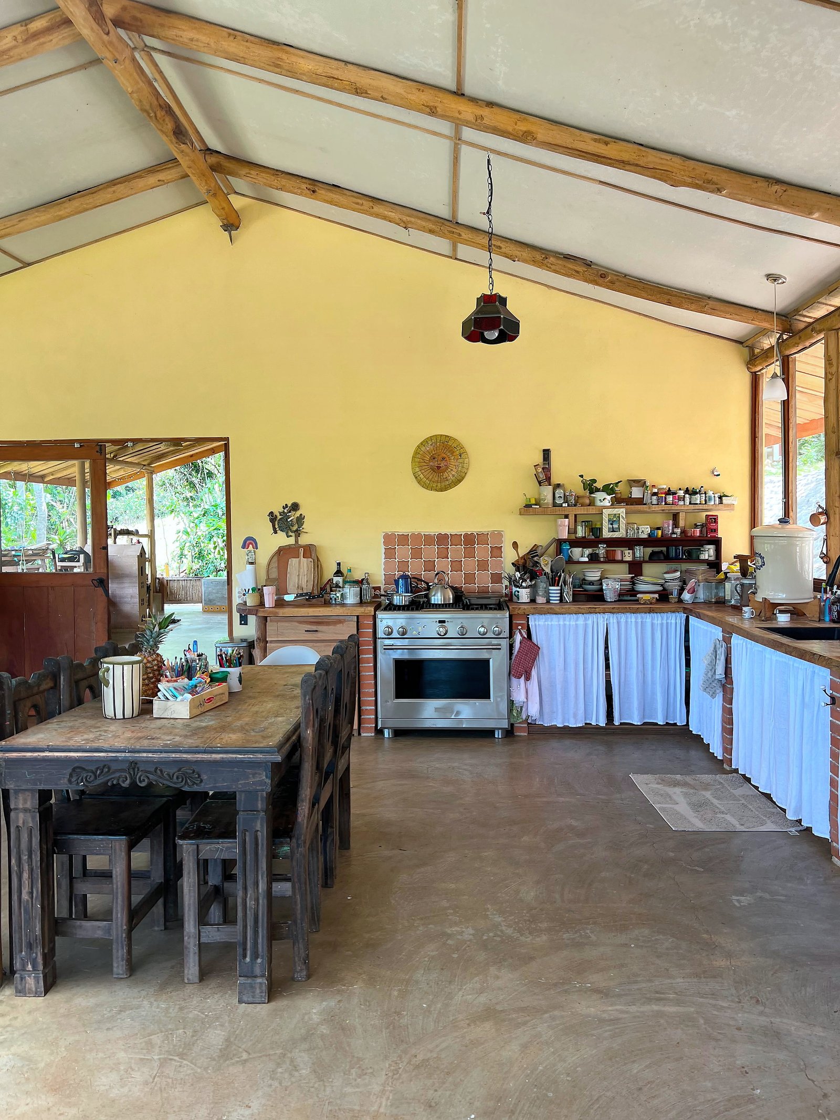
The completed home combines conventional masonry construction with exposed round timbers, handmade woodwork, concrete counters, and rooms that respond closely to the hillside, daylight, and views.
Project 02
Timber House, Puriscal
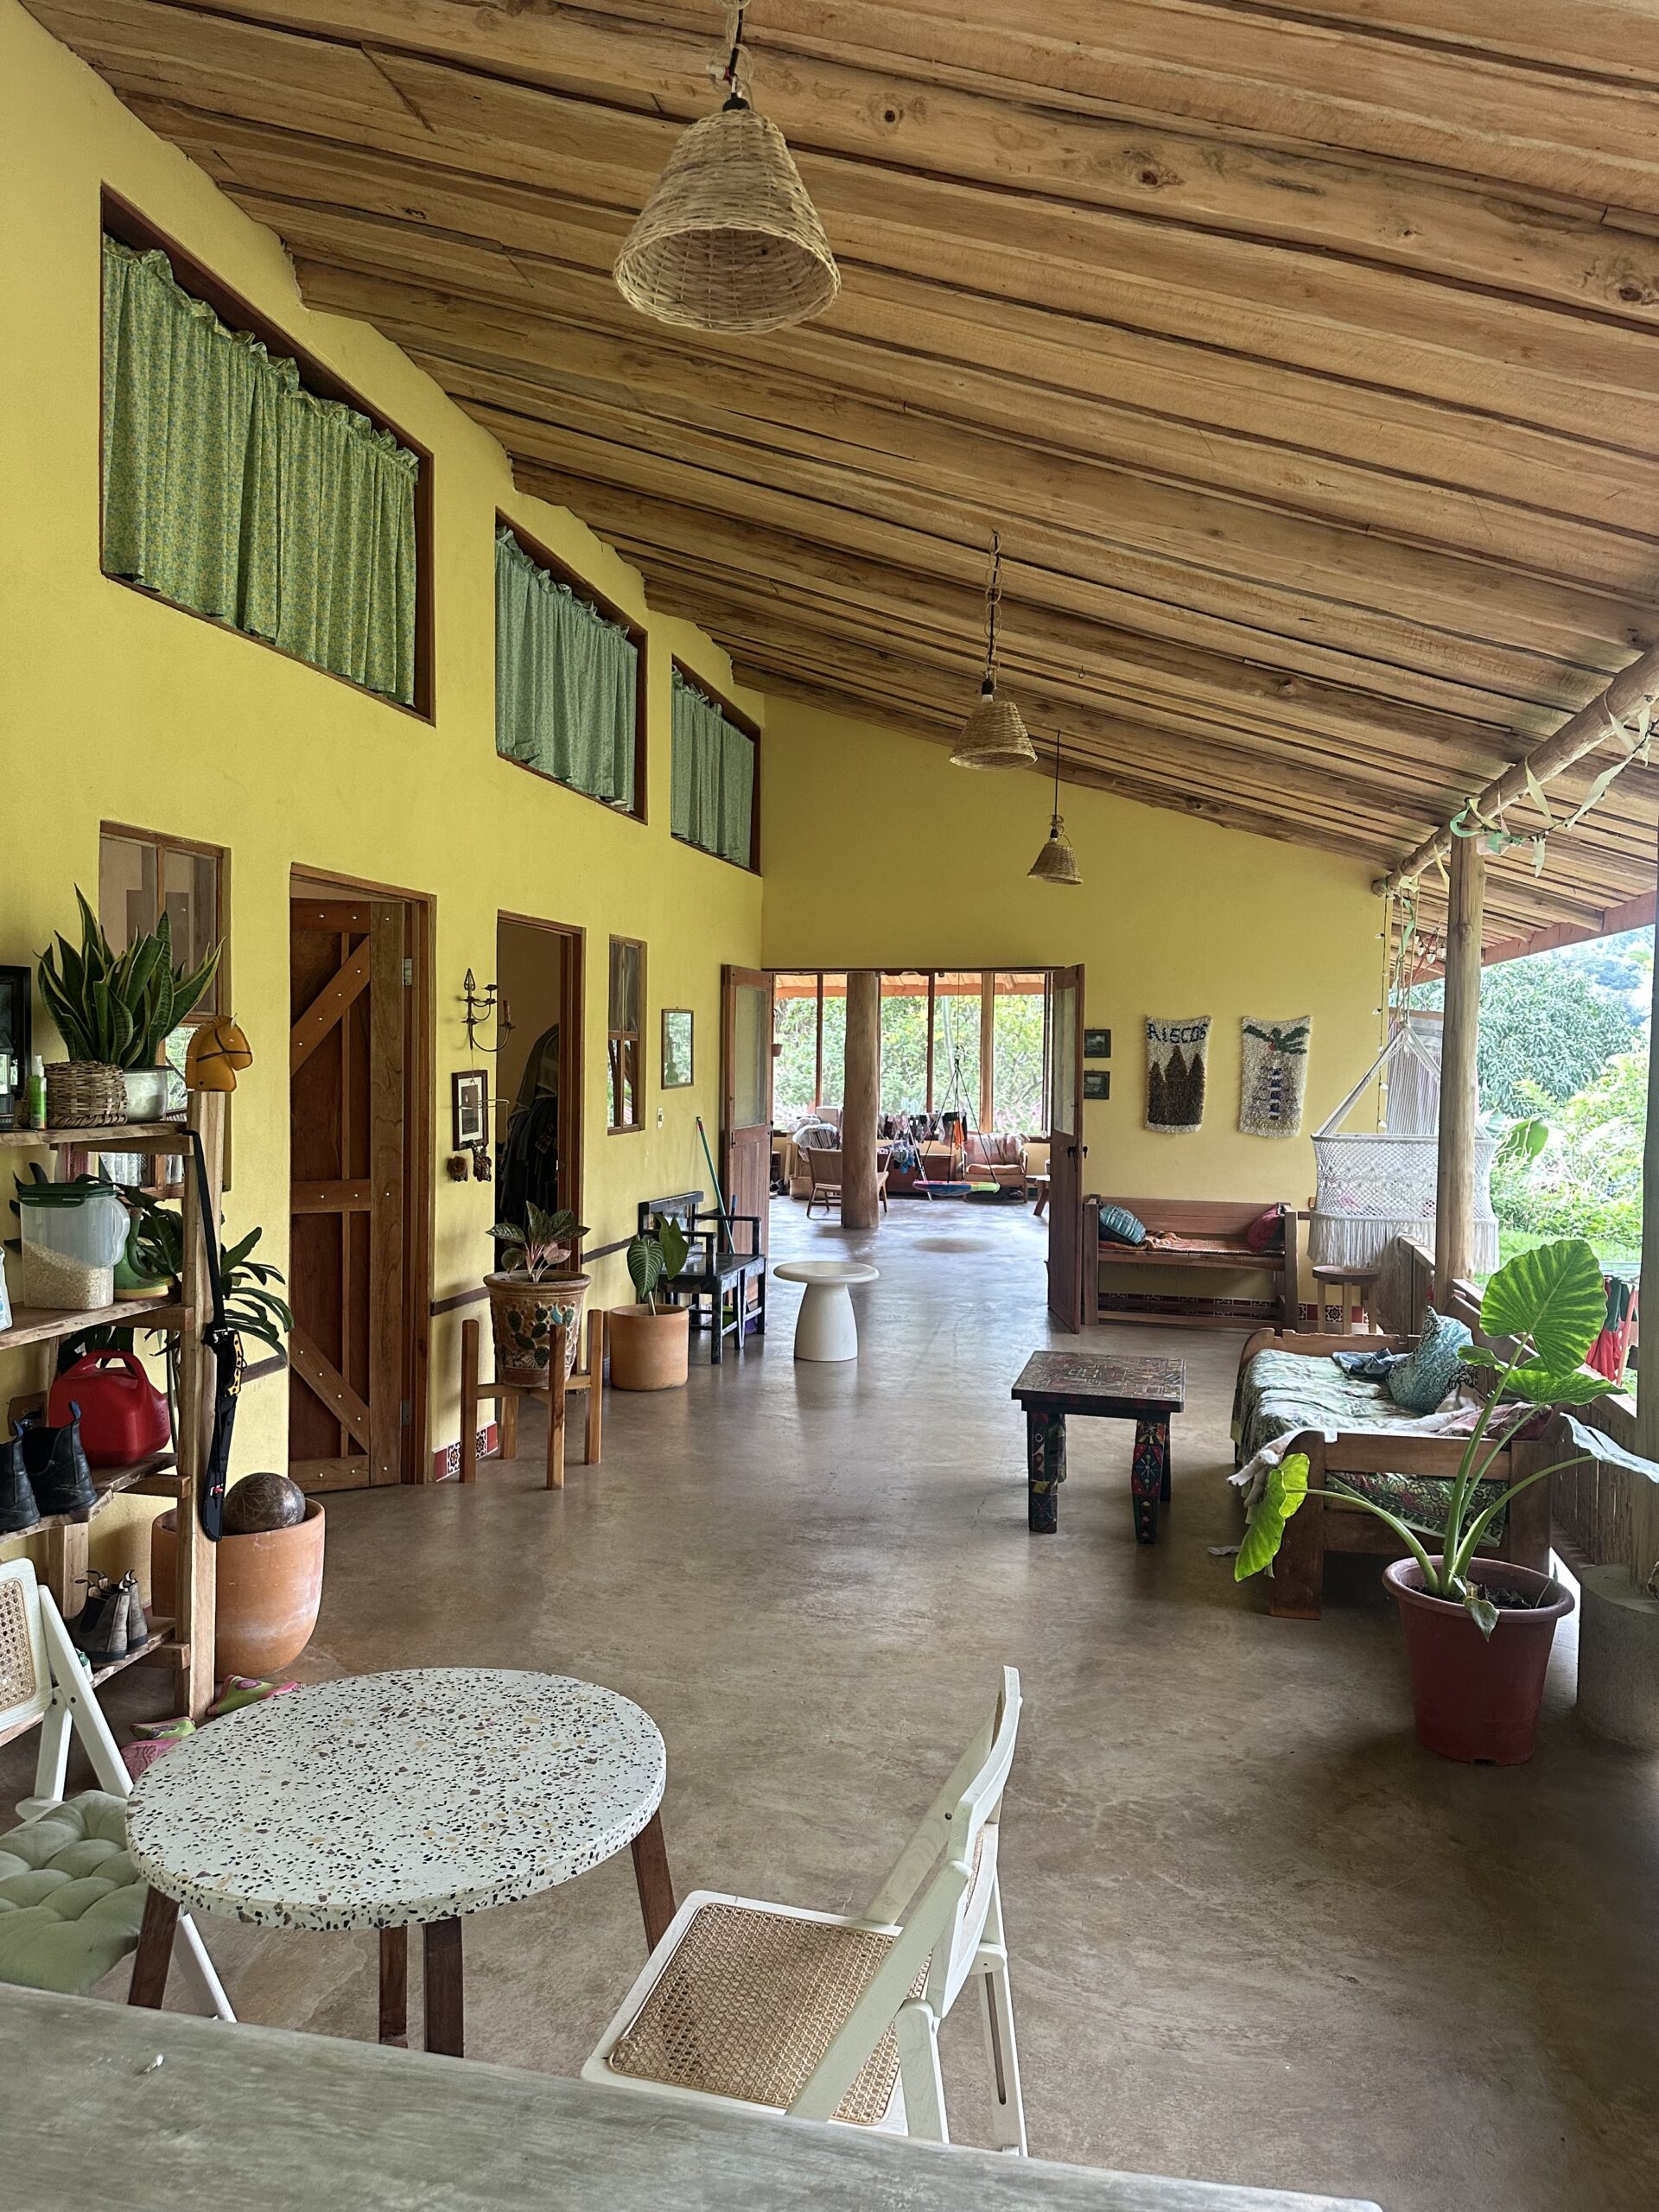
A family home organized around generous covered living areas, exposed round timbers, concrete floors, and handmade woodwork. Long, open spaces connect everyday life with the surrounding garden and forest.
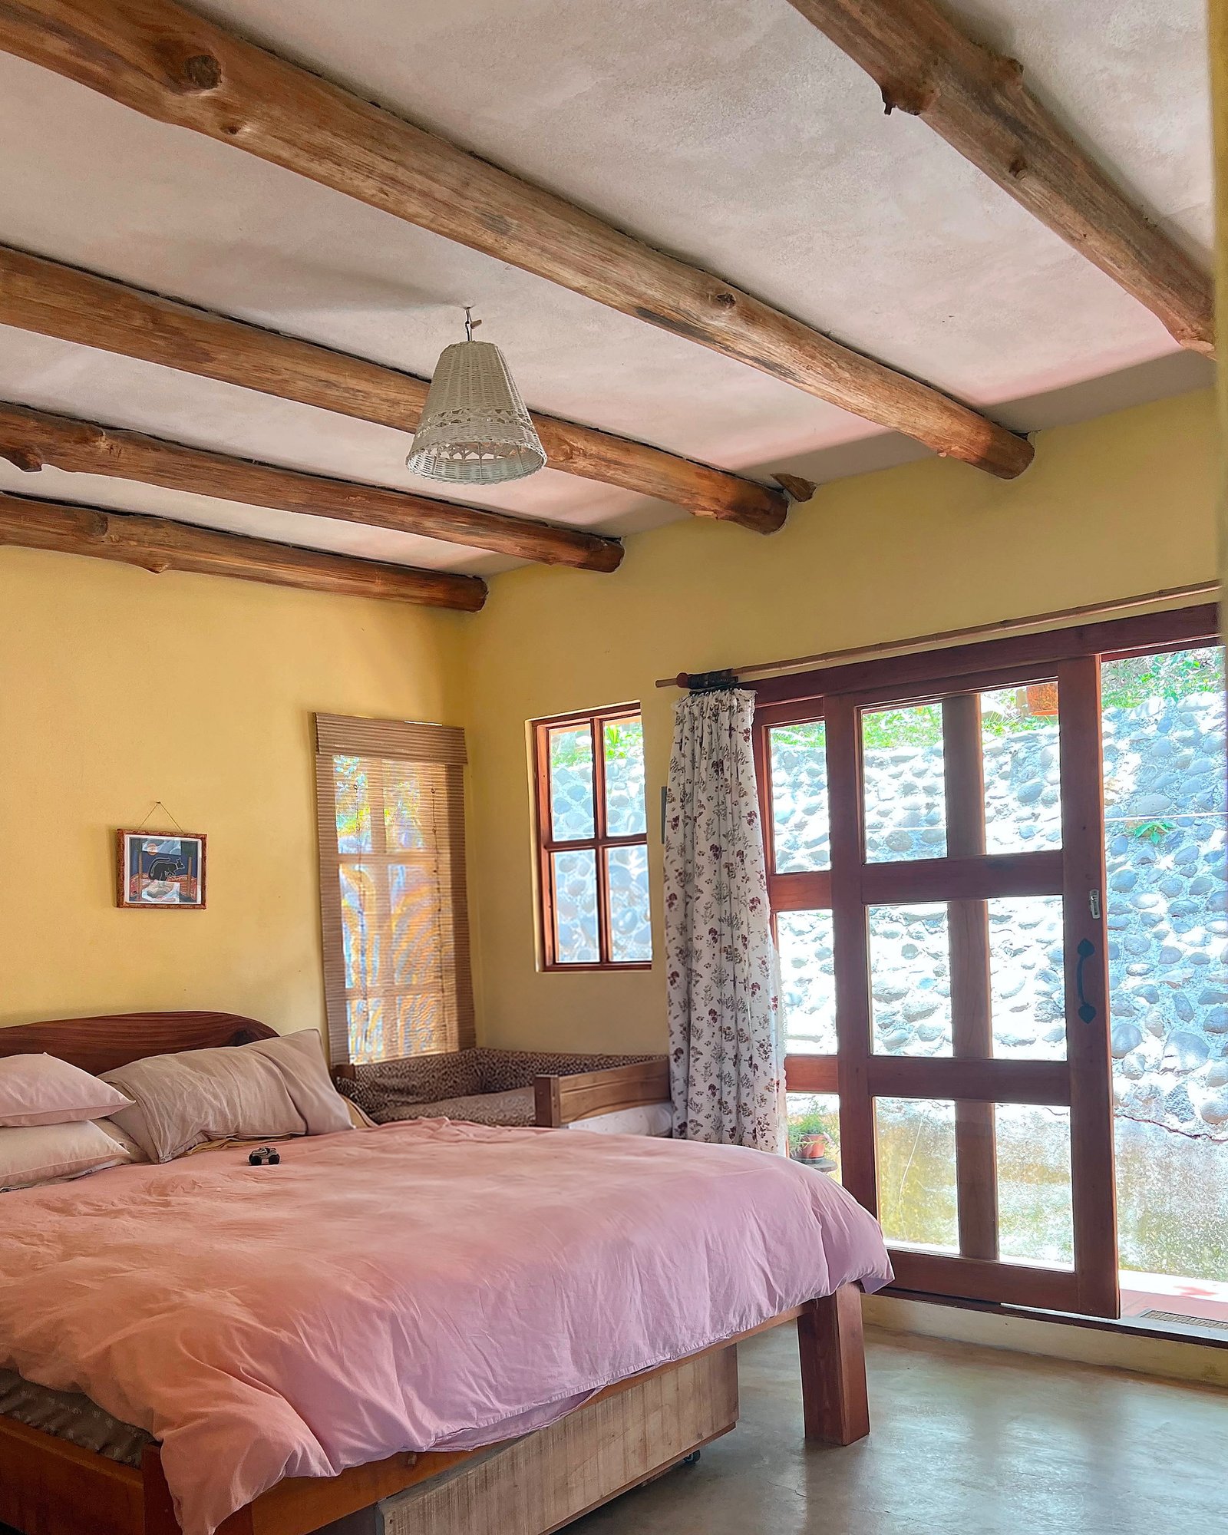
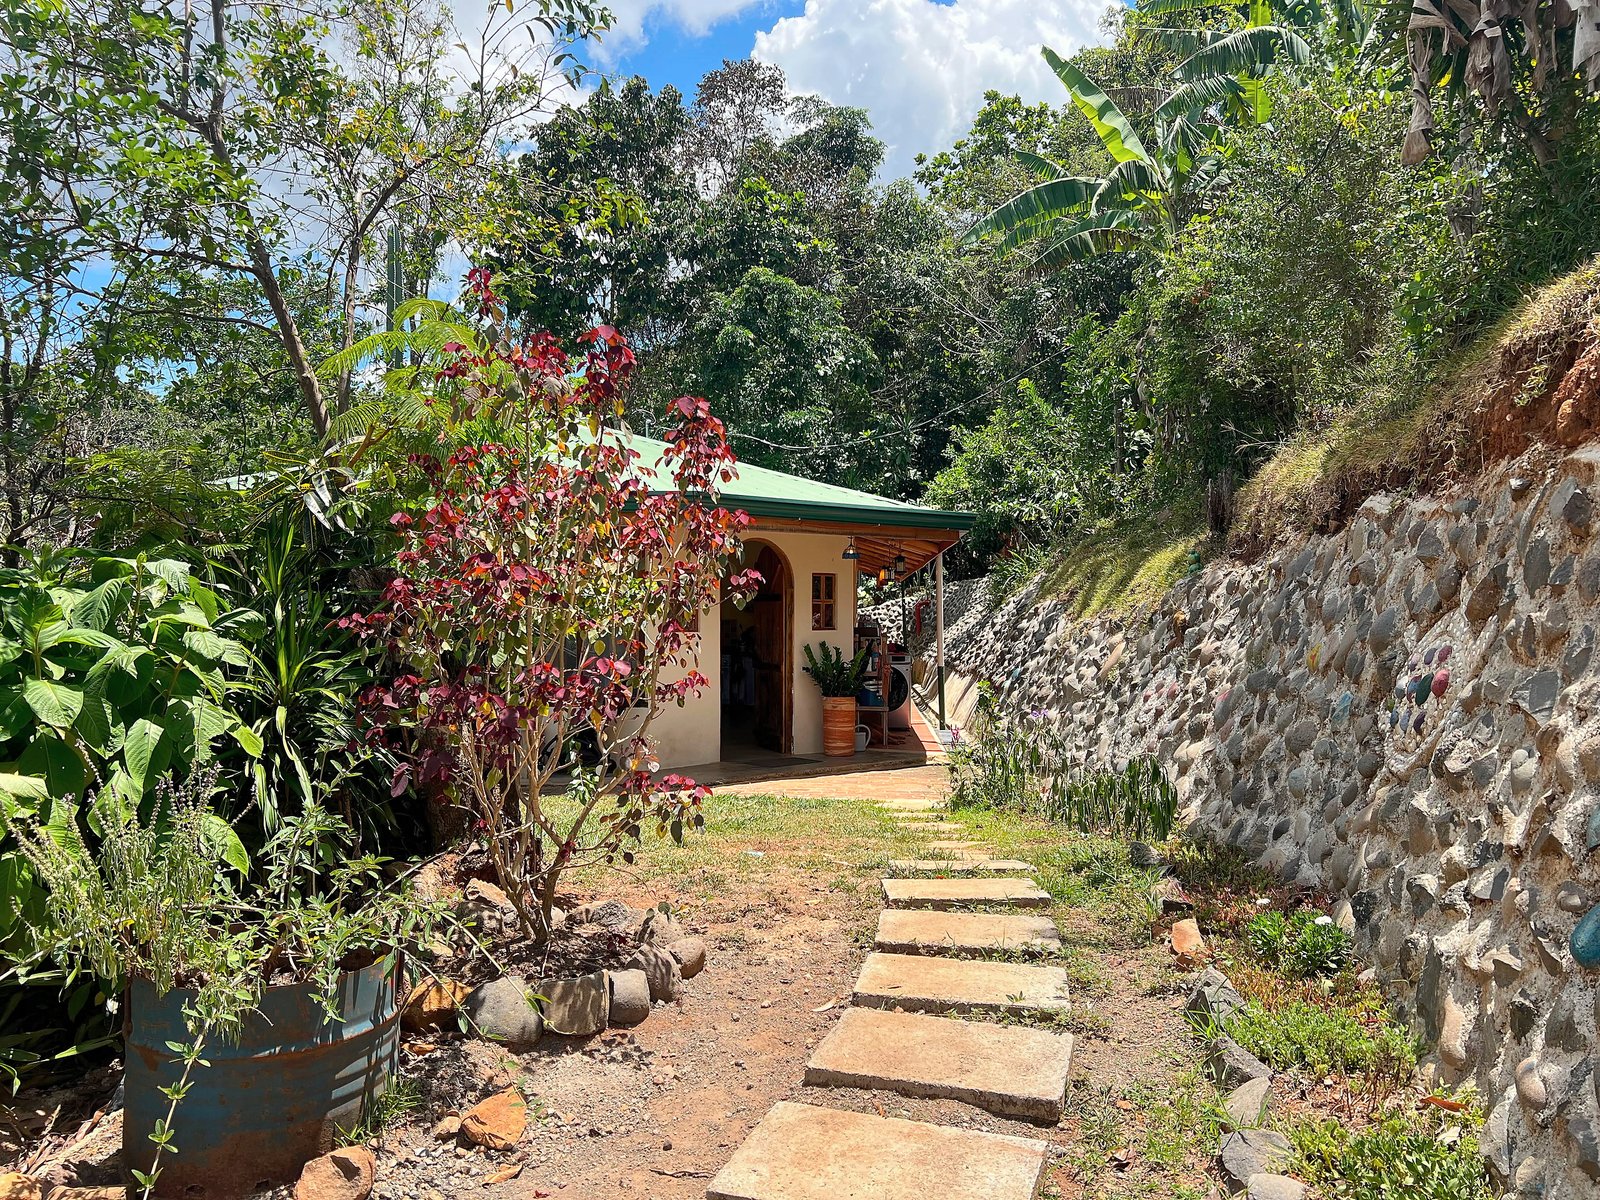
During construction
Structure, timber, and handmade details
Selected construction photographs show the steel and masonry frame, round timber roof structure, and crafted openings that give the completed home its character.
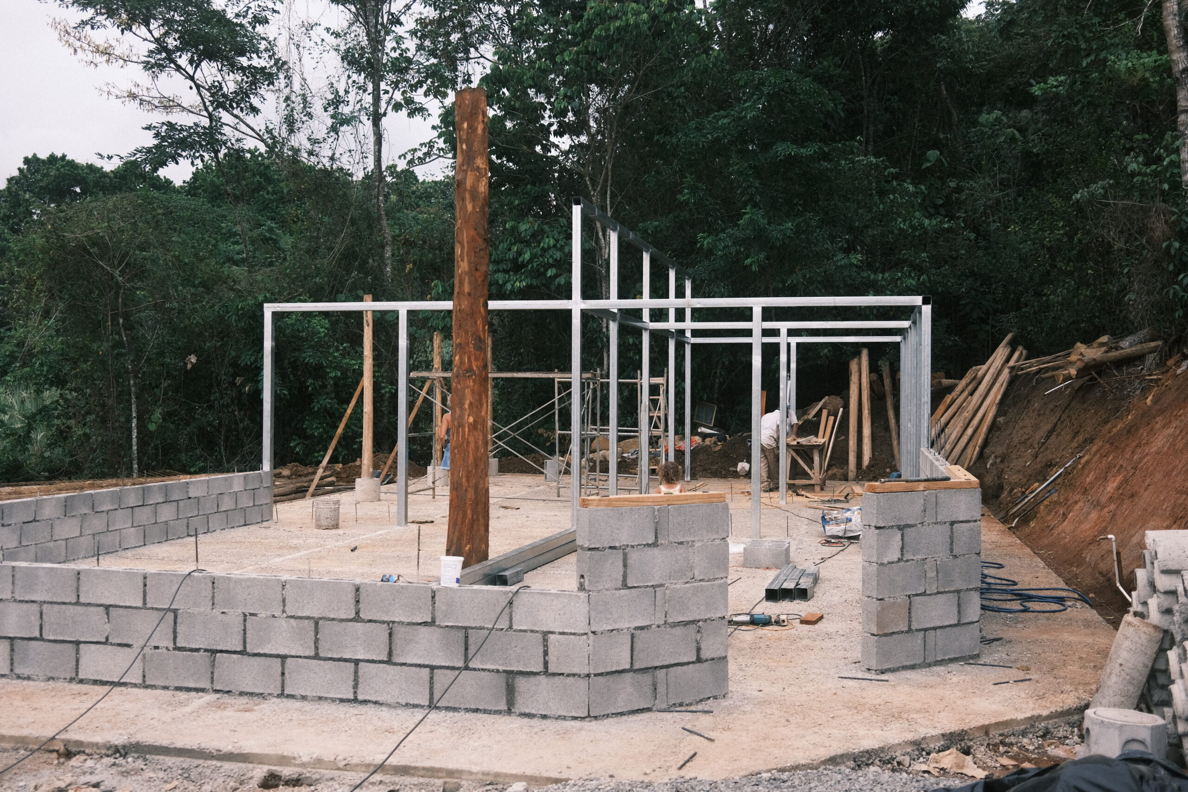
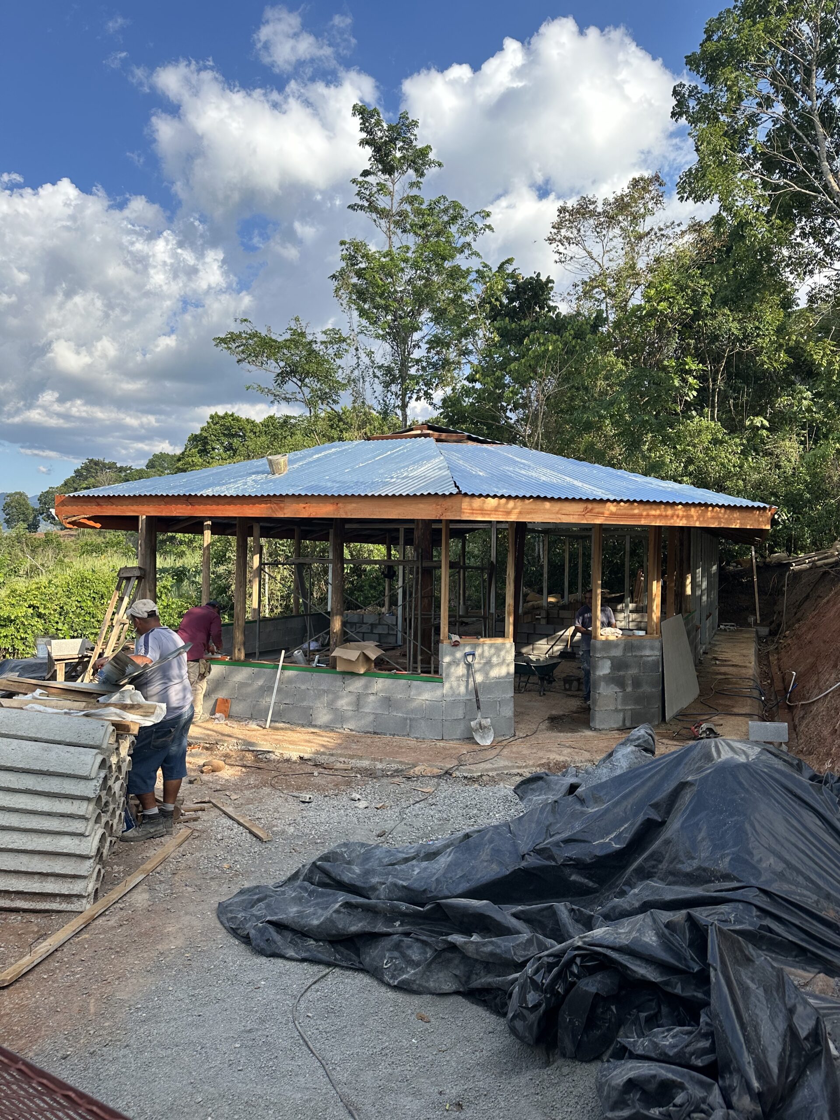
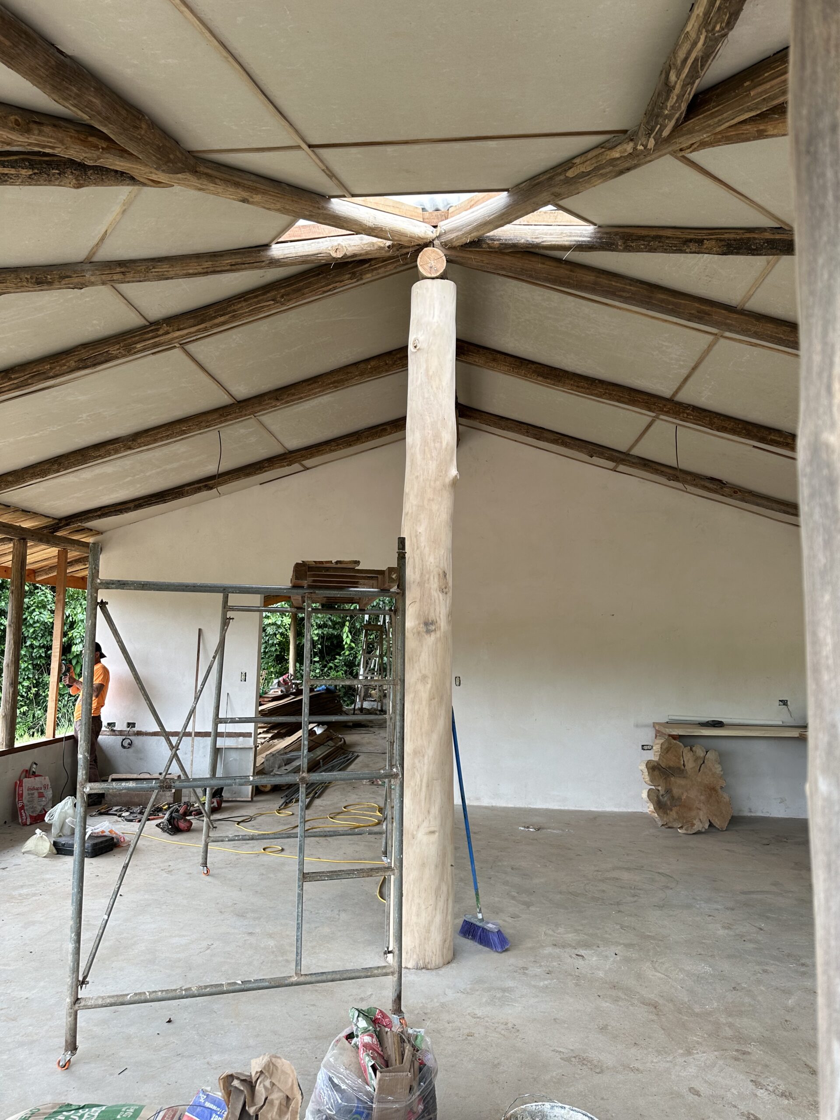
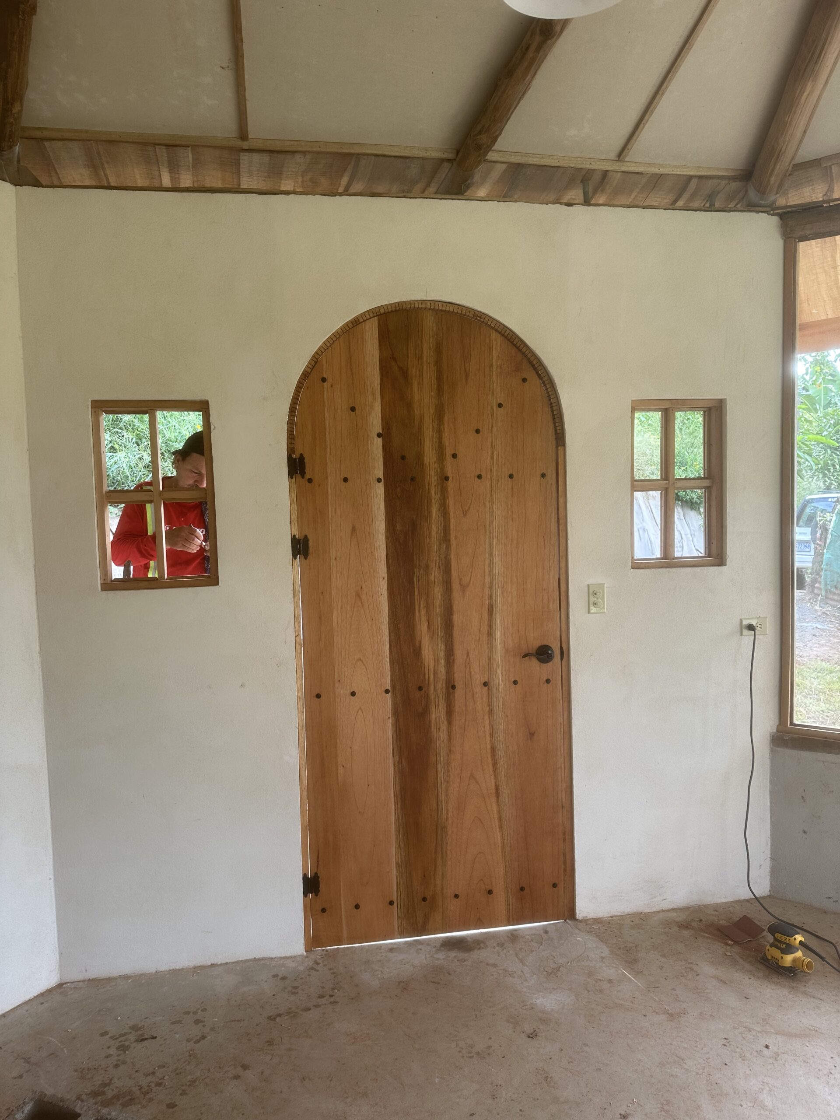
The project combines conventional masonry and steel construction with round timbers, handmade doors, locally crafted details, and spaces designed for an open, informal family life.
Project 03
Colonial-Inspired Home, Puriscal
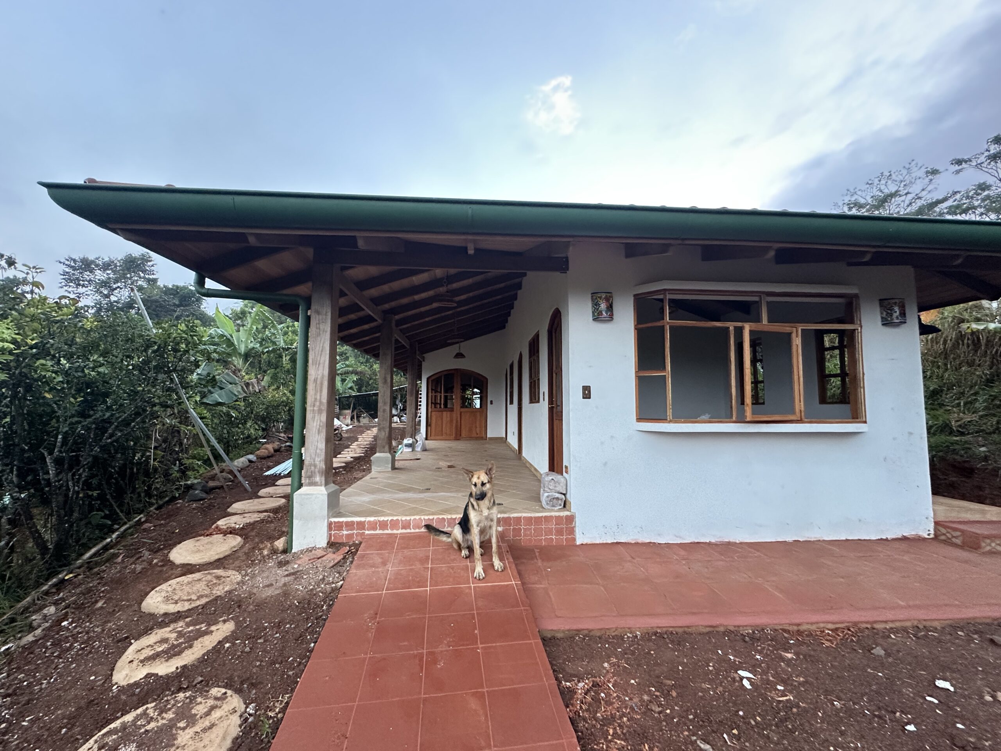
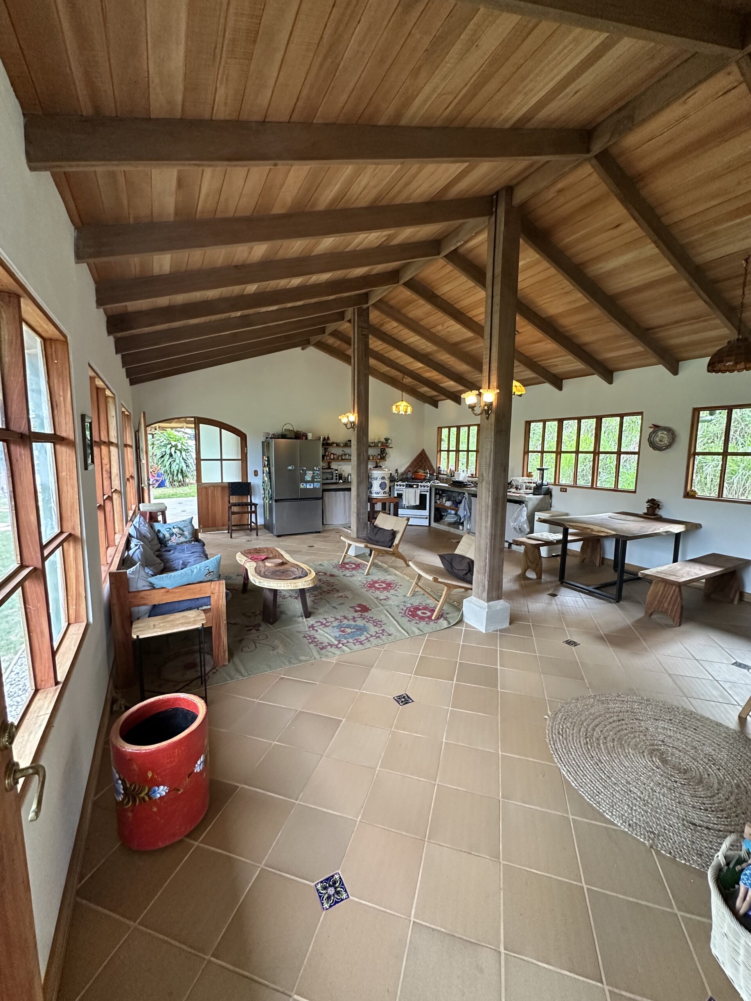
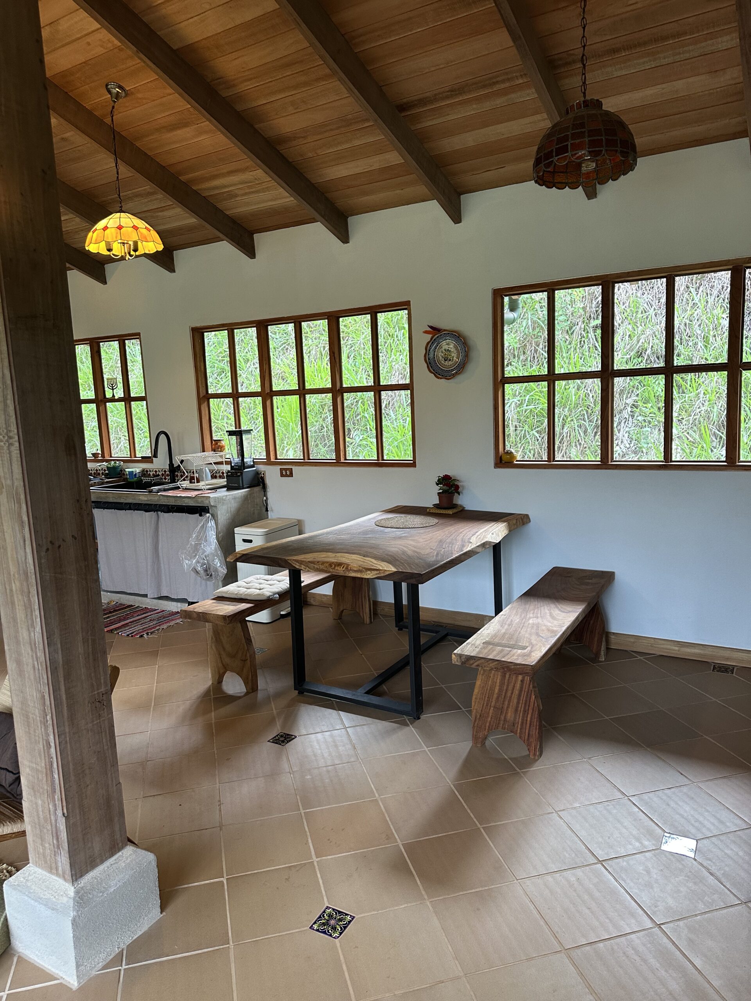
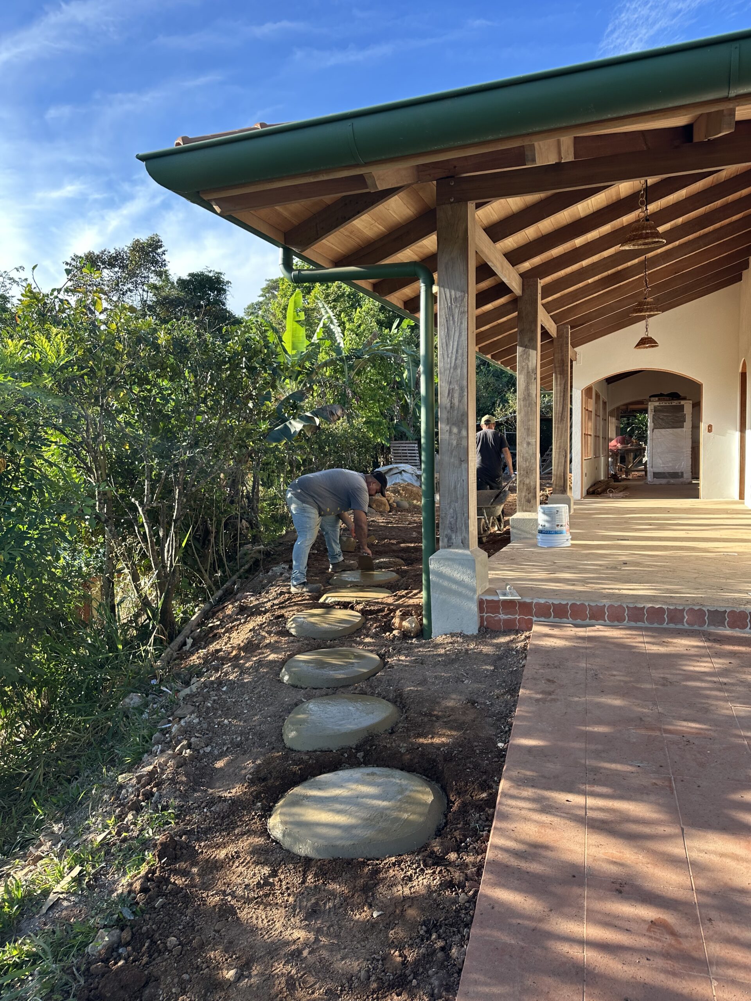
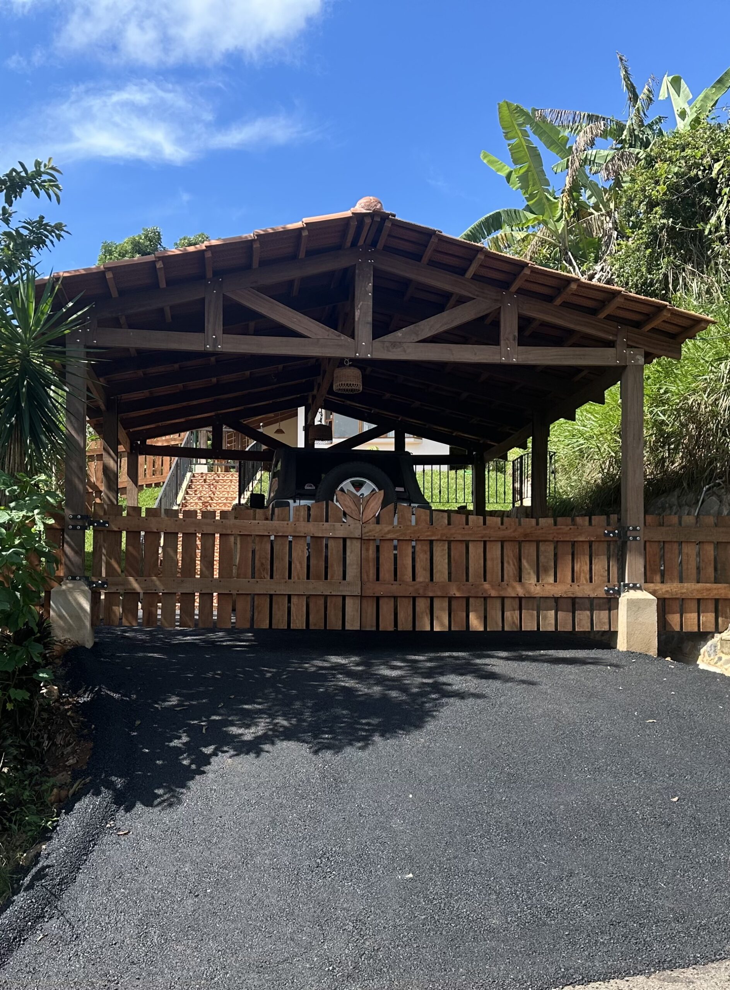
A contemporary home drawing on traditional regional architecture: clay roof tiles, deep covered verandas, timber ceilings, arched passages, handmade doors, and warm tiled floors.
During construction
Traditional forms, built by hand
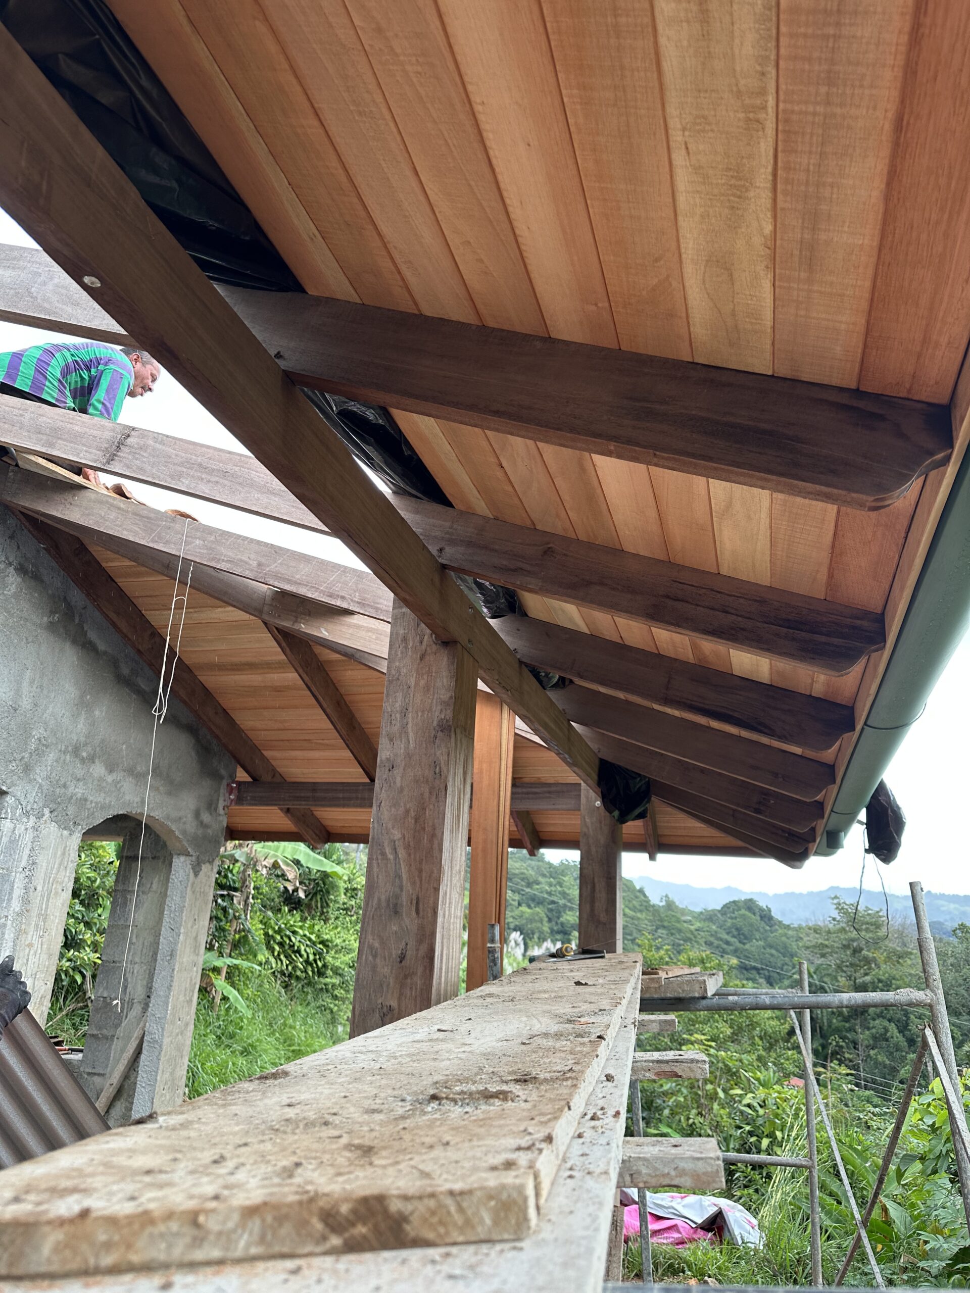
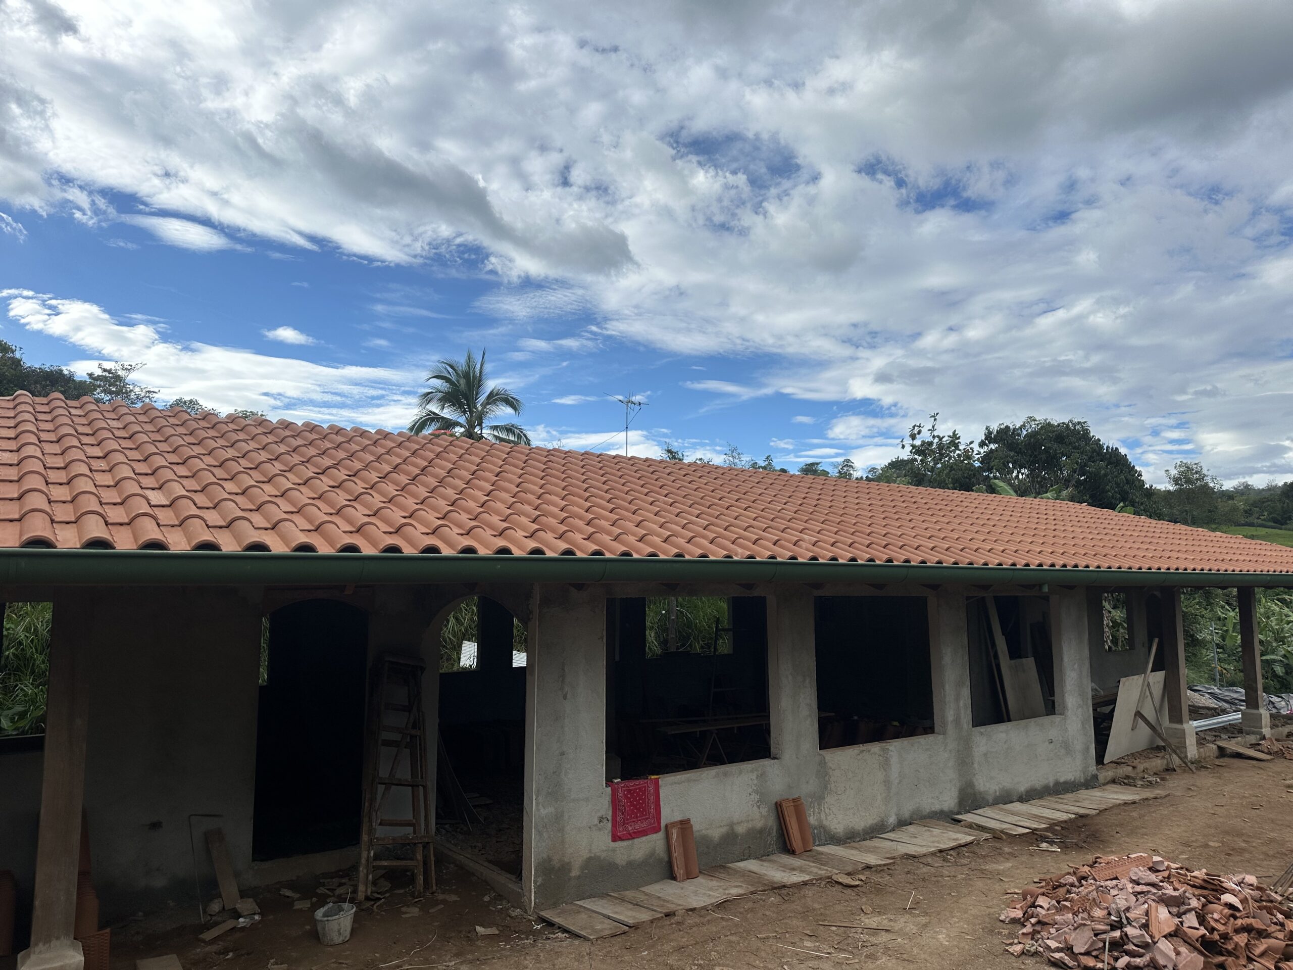
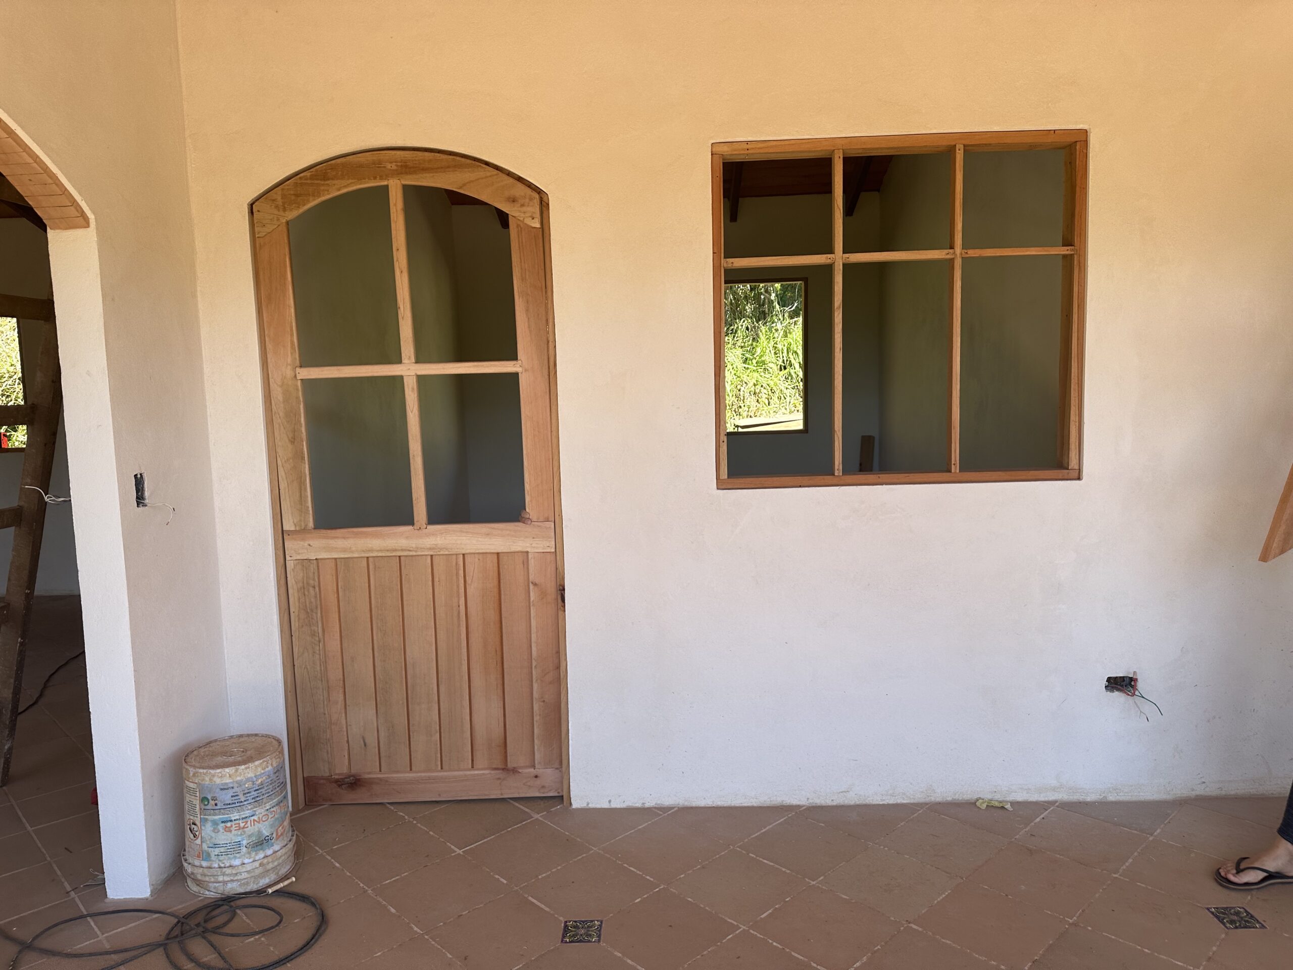
Selected construction photographs show the arched masonry openings, timber roof craftsmanship, clay tiles, and handmade joinery behind the finished home.
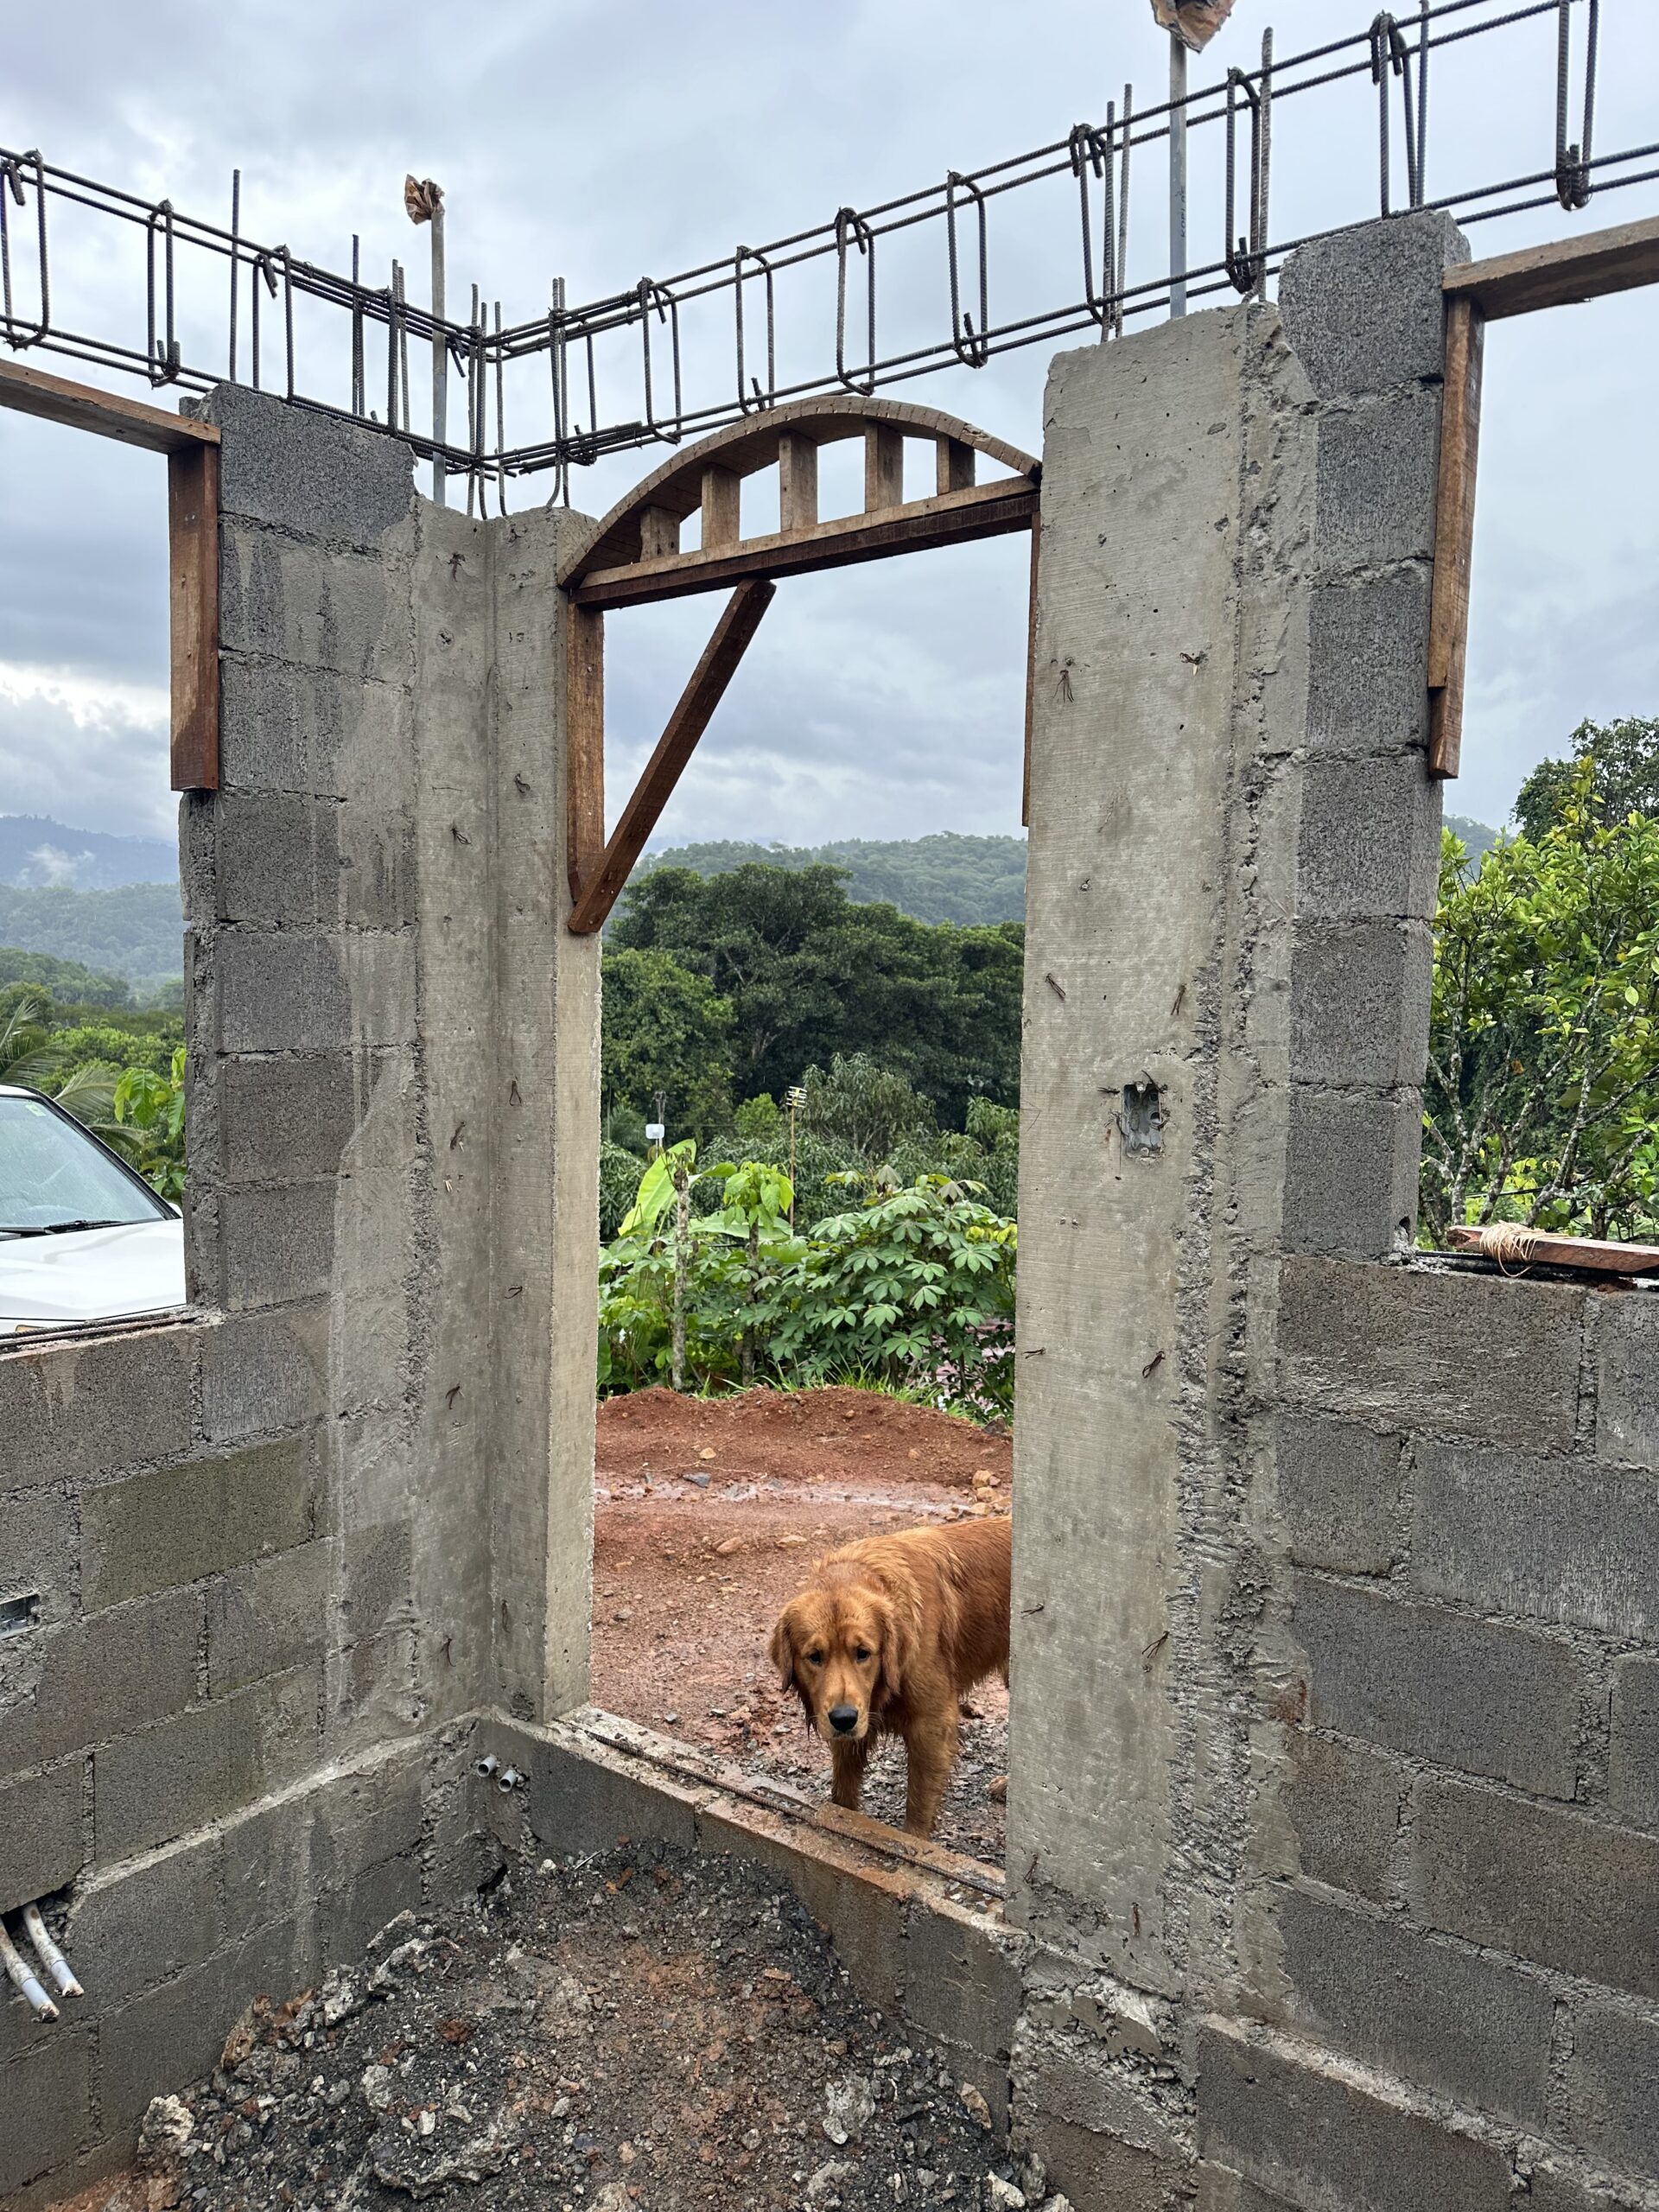
Traditional forms are interpreted through a practical contemporary plan, with a generous open living space and strong connections to the covered veranda, gardens, and surrounding hillside.